114 Longwater Dr, Hanover, MA 02339
- $1,059,000
- 4
- BD
- 2
- BA
- 2,814
- SqFt




- List Price
- $1,059,000
- Price Change
- ▼ $40,000 1787849659
- Status
- ACTIVE
- MLS#
- 73536881
- Bedrooms
- 4
- Bathrooms
- 2
- Full Baths
- 2
- Living Area
- 2,814
- Lot Size (Acres)
- 0.6900000000000001
- Style
- Cape
- Year Built
- 1984
Property Description
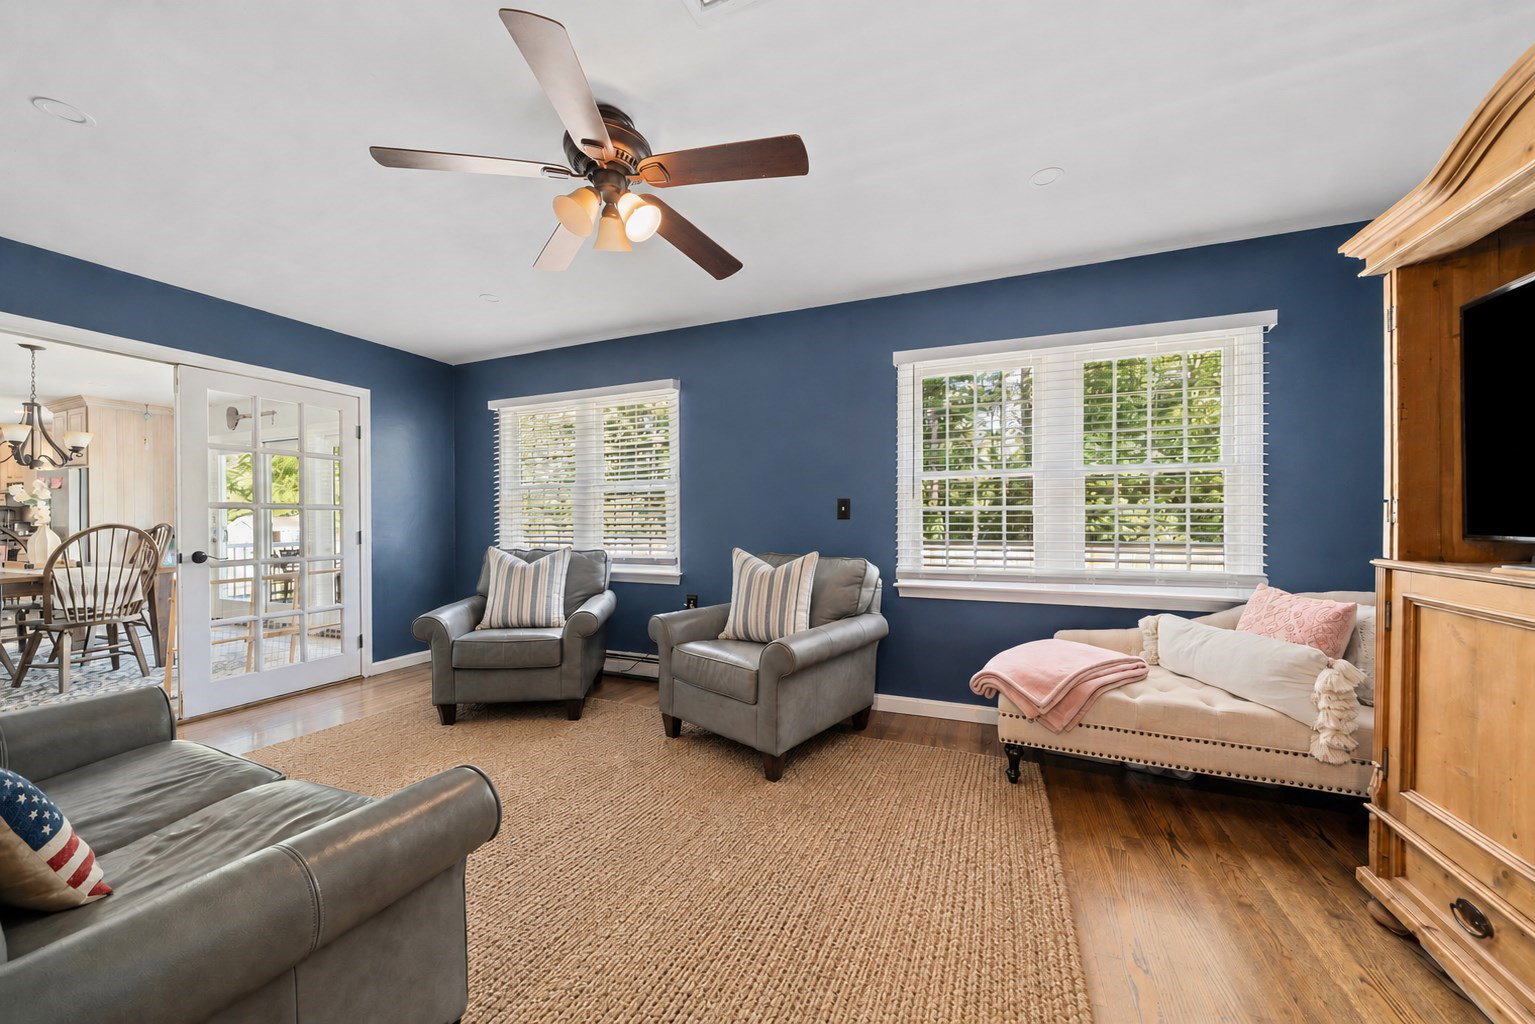
Welcome to this beautifully expanded Cape in one of Hanover's most sought-after neighborhoods. Offering exceptional space and flexibility, this home is ideal for growing families, multigenerational living, or those seeking a first-floor bedroom & full bath. HUGE first floor is bigger than it appears! The kitchen offers a granite island and opens to the dining area, which leads to an enormous composite deck overlooking the large, fenced backyard. Hardwood floors run through the 1st floor, LR has wood-burning fireplace, dining room w/ gas fireplace, office & full bath. Head upstairs as the 2nd flr features a spacious primary bedroom & two more generously sized bedrooms w/ excellent closet space. Enjoy outdoor entertaining, play space, and a storage shed. Additional highlights include central air, two fireplaces, a finished basement perfect for a playroom, gym, or media room, plus a separate office space for working from home. tons of room for expansion for long-term living
/u.realgeeks.media/chrisfalcorealty/DetailLogo.png)
Additional Information
- Taxes
- $10,171
- Interior Features
- Bonus Room, Home Office
- Parking Description
- Attached, Under, Garage Faces Side, Off Street
- Lot Description
- Wooded, Cleared, Level
- View
- Scenic View(s)
- Water
- Public
- Sewer
- Inspection Required for Sale, Private Sewer
- Elementary School
- Cedar - Center
- Middle School
- Hms
- High School
- Hhs Or Votech
Mortgage Calculator
Listing courtesy of Listing Agent: Kristen M. Dailey from Listing Office: The Firm.
The property listing data and information, or the Images, set forth herein were provided to MLS Property Information Network, Inc. from third party sources, including sellers, lessors, landlords and public records, and were compiled by MLS Property Information Network, Inc. The property listing data and information, and the Images, are for the personal, non commercial use of consumers having a good faith interest in purchasing, leasing or renting listed properties of the type displayed to them and may not be used for any purpose other than to identify prospective properties which such consumers may have a good faith interest in purchasing, leasing or renting. MLS Property Information Network, Inc. and its subscribers disclaim any and all representations and warranties as to the accuracy of the property listing data and information, or as to the accuracy of any of the Images, set forth herein.