1296 Tremont St, Duxbury, MA 02332
- $1,000,000
- 5
- BD
- 4
- BA
- 3,874
- SqFt








- List Price
- $1,000,000
- Status
- UNDER AGREEMENT
- MLS#
- 73537059
- Bedrooms
- 5
- Bathrooms
- 4
- Full Baths
- 3
- Half Baths
- 1
- Living Area
- 3,874
- Lot Size (Acres)
- 1.49
- Style
- Cape, Antique
- Year Built
- 1660
Property Description
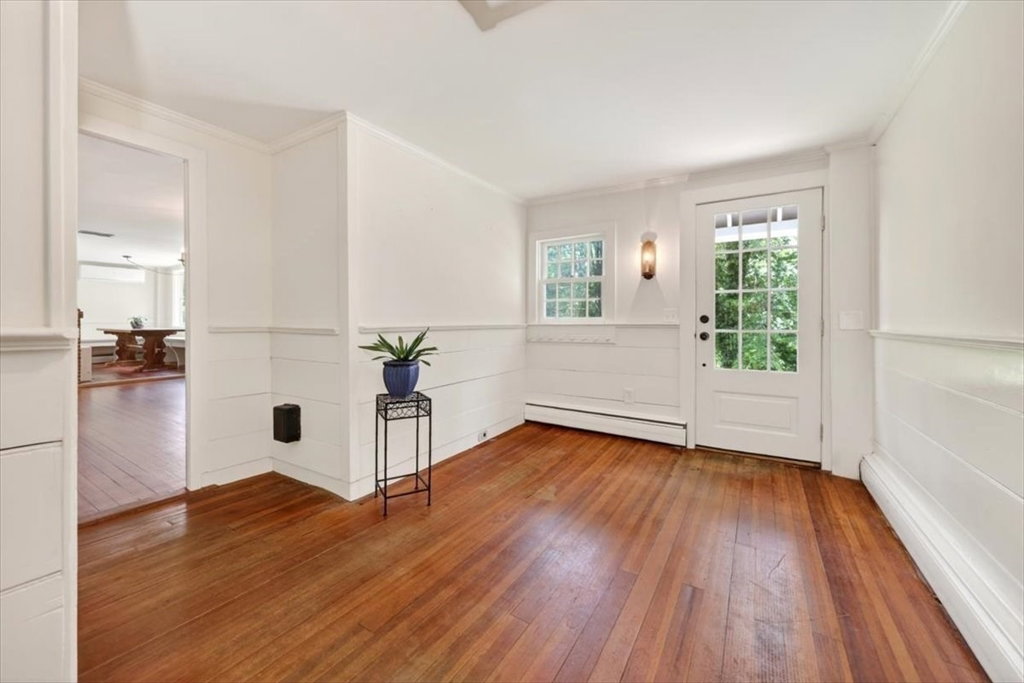
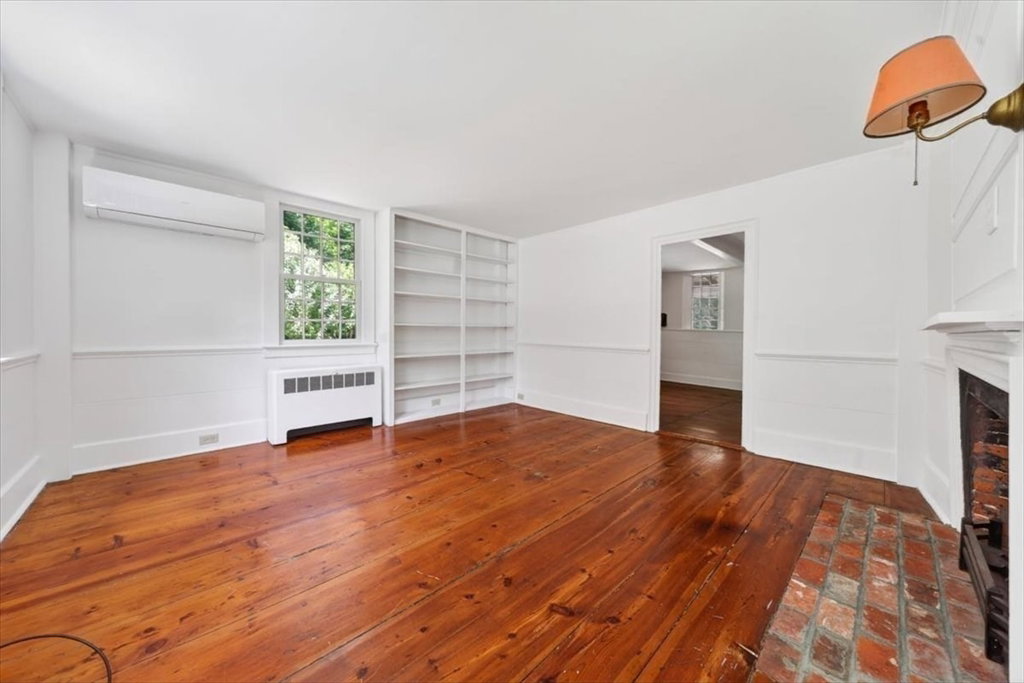
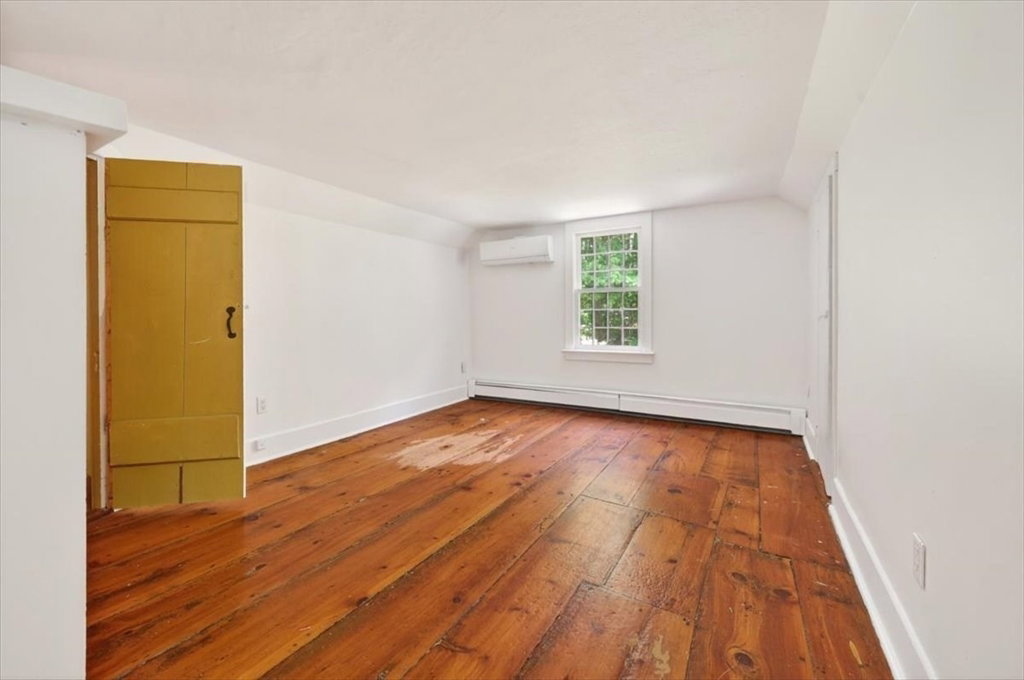
Perched above Tremont Street sits this charming antique home on nearly 1.5 acres with new roof, windows and siding (2020). It has a sprawling backyard with patio, screened porch and room for play. Enjoy the outdoor shower when you return from Duxbury Beach. The first floor includes an open kitchen, butler’s pantry, dining room, a front to back great room with fireplace, and two rooms used as office space, formal living, you choose, charm abounds. There is a full bath on the first floor and access to the screen porch overlooking the private backyard. The second floor offers 2 full baths including a primary suite with bath and 2 more nice size bedrooms. Septic design, Title V pass, is for 5 bedrooms. The lower level is finished with ½ bath, ideal for entertaining multi-generations inside or out. Space above the 2-car detached garage may be your game room, office, in-home business. The charm of yesteryear.
/u.realgeeks.media/chrisfalcorealty/DetailLogo.png)
Additional Information
- Taxes
- $10,721
- Interior Features
- Bathroom - Half, Home Office, Bathroom, Bonus Room
- Parking Description
- Detached
- Lot Description
- Sloped
- Water
- Public
- Sewer
- Private Sewer
- Elementary School
- Chandler/Alden
- Middle School
- Duxbury Middle School
- High School
- Duxbury High School
Mortgage Calculator
Listing courtesy of Listing Agent: Reggie Irving from Listing Office: Coldwell Banker Realty - Duxbury.
The property listing data and information, or the Images, set forth herein were provided to MLS Property Information Network, Inc. from third party sources, including sellers, lessors, landlords and public records, and were compiled by MLS Property Information Network, Inc. The property listing data and information, and the Images, are for the personal, non commercial use of consumers having a good faith interest in purchasing, leasing or renting listed properties of the type displayed to them and may not be used for any purpose other than to identify prospective properties which such consumers may have a good faith interest in purchasing, leasing or renting. MLS Property Information Network, Inc. and its subscribers disclaim any and all representations and warranties as to the accuracy of the property listing data and information, or as to the accuracy of any of the Images, set forth herein.