42 Bard Rock Lane, Hanover, MA 02339
- $1,750,000
- 5
- BD
- 5
- BA
- 5,736
- SqFt













- Sold Price
- $1,750,000
- List Price
- $1,799,000
- Status
- SOLD
- MLS#
- 73537781
- Bedrooms
- 5
- Bathrooms
- 5
- Full Baths
- 4
- Half Baths
- 1
- Living Area
- 5,736
- Lot Size (Acres)
- 3.03
- Style
- Colonial
- Year Built
- 2008
Property Description
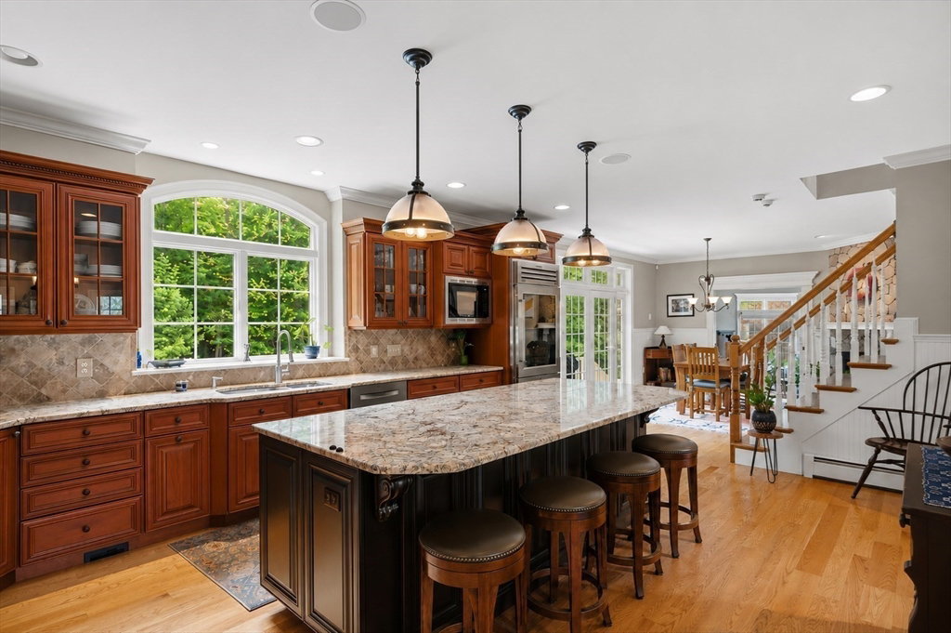
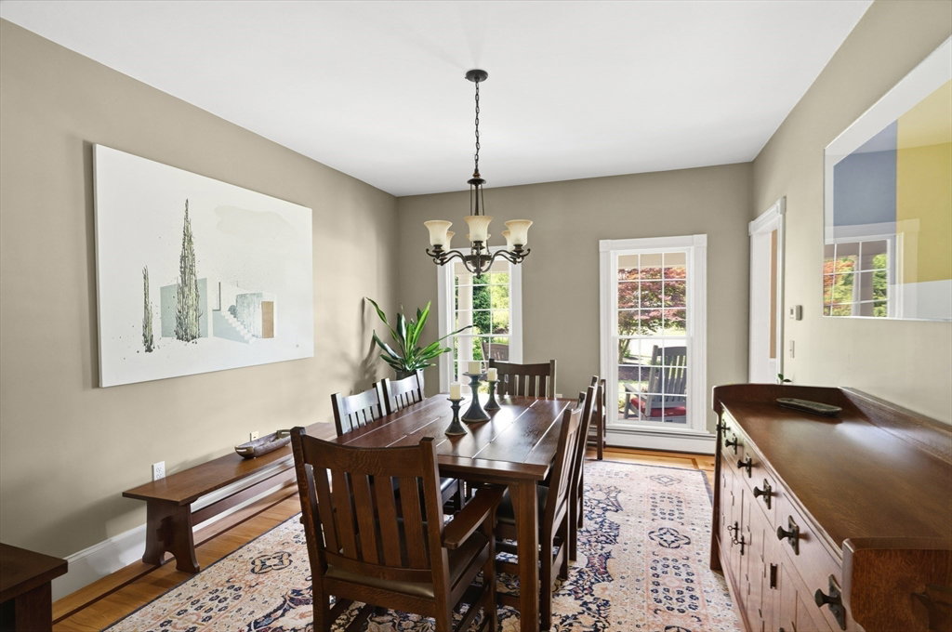
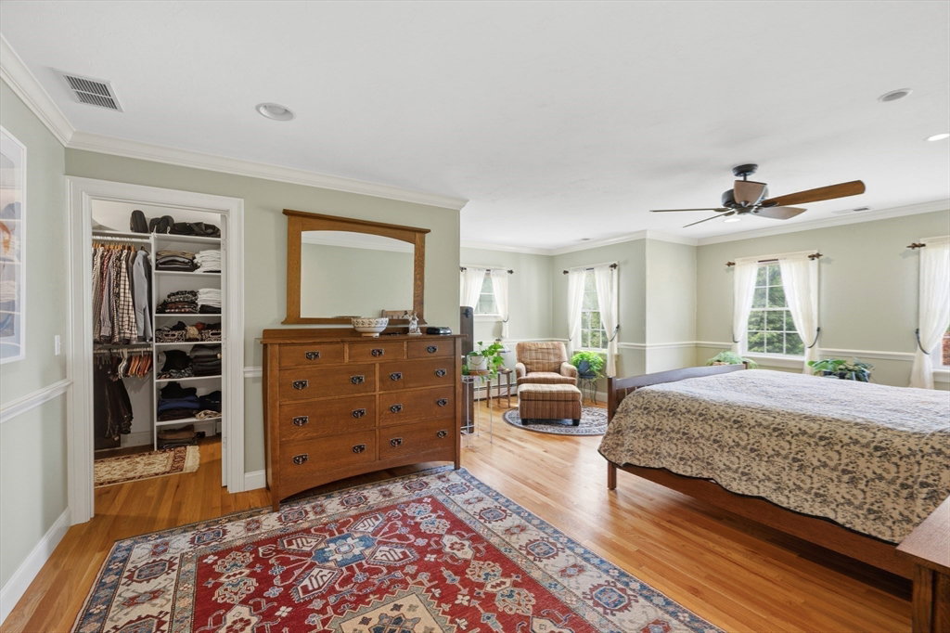
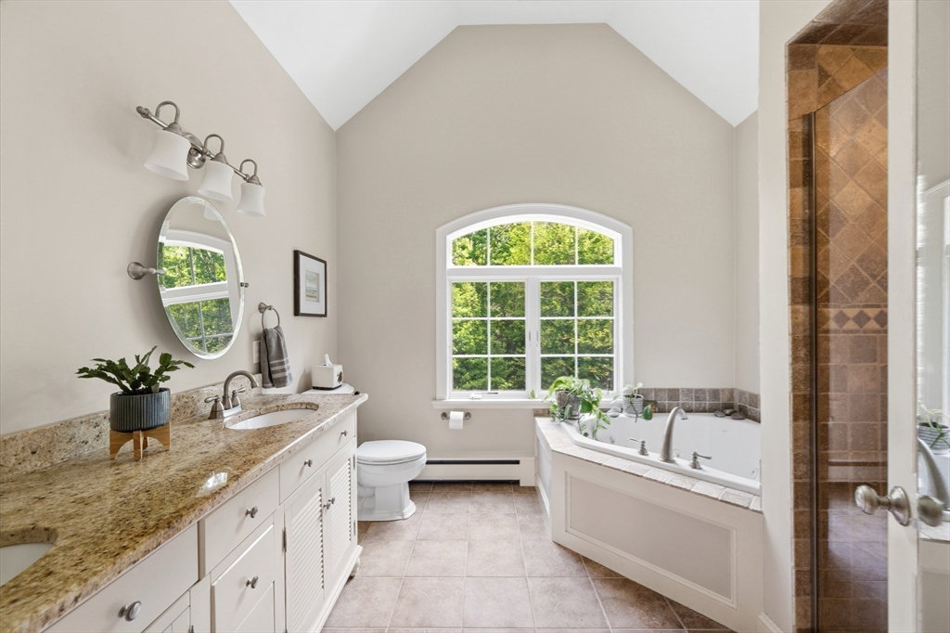
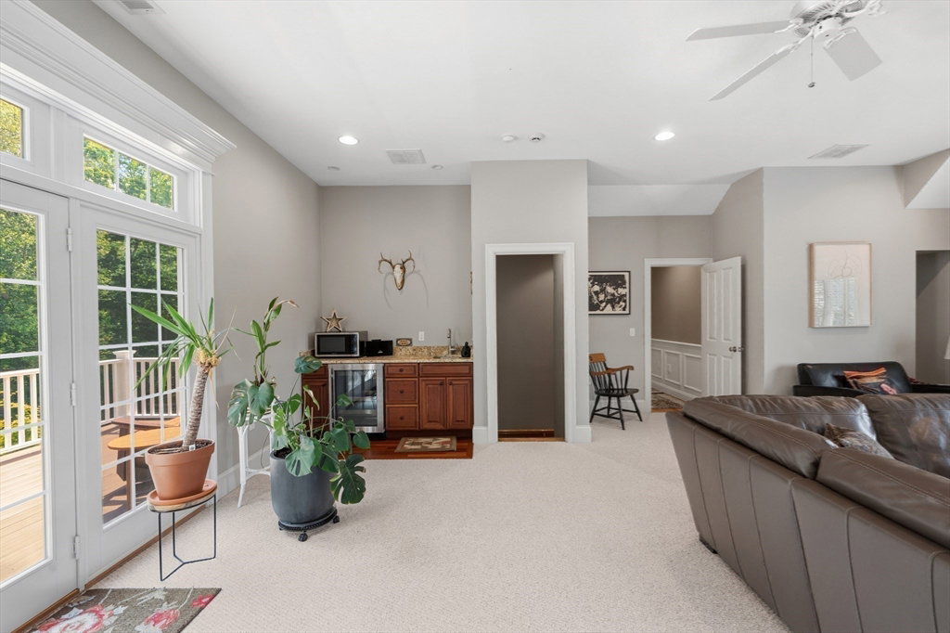
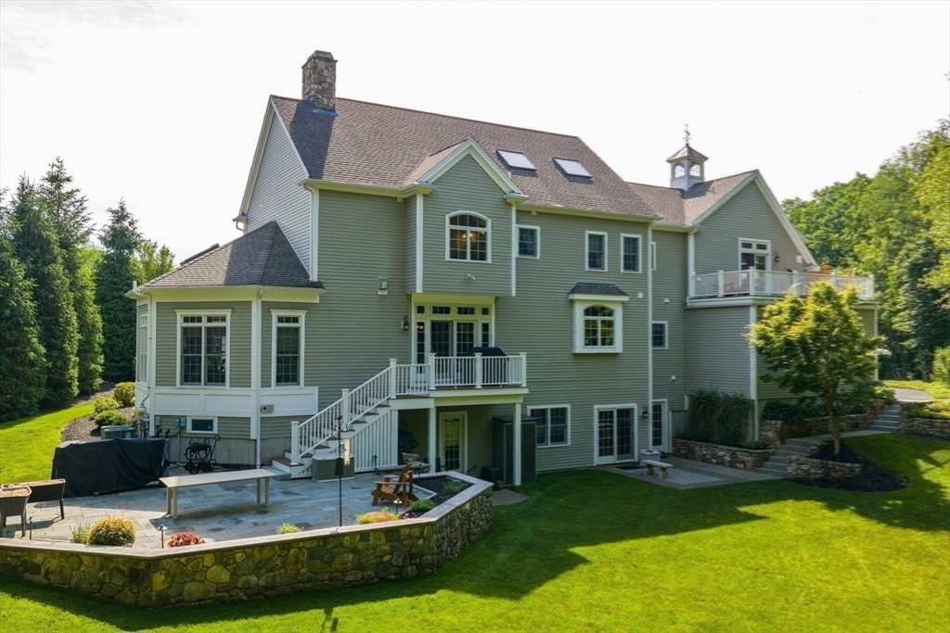
Stunning custom Colonial set on a private 3+ acre lot. Large Chef’s Kitchen w/ high-end appliances, large inviting island, breakfast nook w/ cozy gas fireplace, cathedral-ceiling Living Room w/ stone fireplace w/ hand forged built-in screen, Family Room w/ custom built-ins, formal Dining Room. 5 Bedrooms including a Primary Suite & additional en-suite Bedroom. Oversized Bonus/Media room w/ wet bar & private deck. Lower level w/ a FULL IN-LAW APARTMENT w/ its own entrance, full windows, door & slider letting in an abundance of light. A full Kitchen w/ new appliances, Living Room, Bedroom, full Bathroom w/ Laundry & stone patio, Home Gym, & newer systems in mechanical room. Additional highlights: heated 3 Car garage, Culligan whole water softener system, central vacuum, alarm system, artesian well for irrigation, stone walls/patios, private & expansive outdoor living spaces. Close proximity to rt 3. Sit & relax on the farmer's porch & enjoy all this home has to offer!
/u.realgeeks.media/chrisfalcorealty/DetailLogo.png)
Additional Information
- Taxes
- $19,099
- Interior Features
- Wainscoting, Lighting - Pendant, High Speed Internet Hookup, Lighting - Overhead, Window Seat, Wet bar, Cable Hookup, Recessed Lighting, Bathroom - Full, Bathroom - Tiled With Shower Stall, Ceiling Fan(s), Closet - Linen, Closet, Open Floorplan, Slider, Entrance Foyer, Home Office, Media Room, Bathroom, Inlaw Apt., Exercise Room
- Parking Description
- Attached, Garage Door Opener, Heated Garage, Paved Drive, Off Street, Paved
- Lot Description
- Wooded
- Water
- Public
- Sewer
- Private Sewer
Mortgage Calculator
Listing courtesy of Listing Agent: Lyndsey Nolan from Listing Office: Coldwell Banker Realty - Hingham.
The property listing data and information, or the Images, set forth herein were provided to MLS Property Information Network, Inc. from third party sources, including sellers, lessors, landlords and public records, and were compiled by MLS Property Information Network, Inc. The property listing data and information, and the Images, are for the personal, non commercial use of consumers having a good faith interest in purchasing, leasing or renting listed properties of the type displayed to them and may not be used for any purpose other than to identify prospective properties which such consumers may have a good faith interest in purchasing, leasing or renting. MLS Property Information Network, Inc. and its subscribers disclaim any and all representations and warranties as to the accuracy of the property listing data and information, or as to the accuracy of any of the Images, set forth herein.