136 Elmer St, Pembroke, MA 02359
- $716,625
- 3
- BD
- 2
- BA
- 1,778
- SqFt








- Sold Price
- $716,625
- List Price
- $700,000
- Status
- SOLD
- MLS#
- 73538855
- Bedrooms
- 3
- Bathrooms
- 2
- Full Baths
- 1
- Half Baths
- 1
- Living Area
- 1,778
- Lot Size (Acres)
- 0.92
- Style
- Cape
- Year Built
- 1985
Property Description
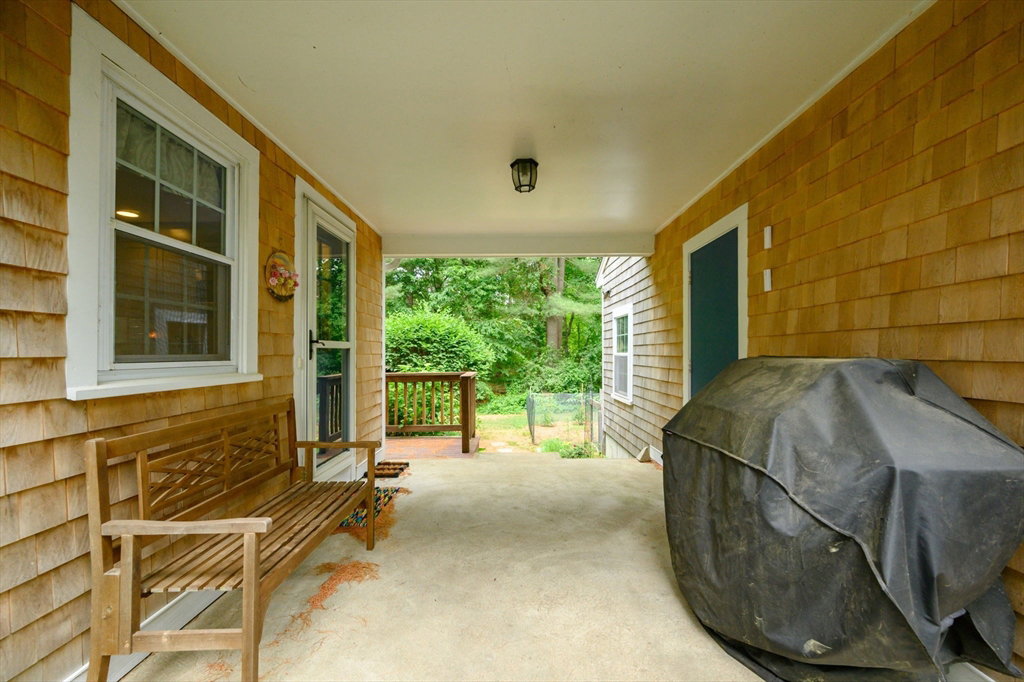
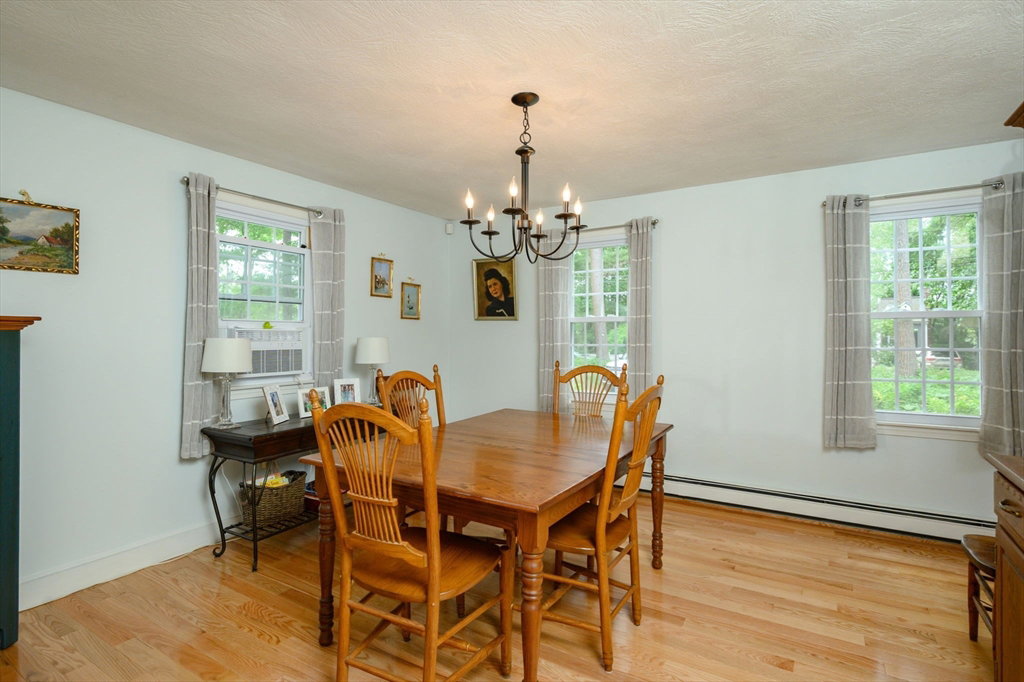
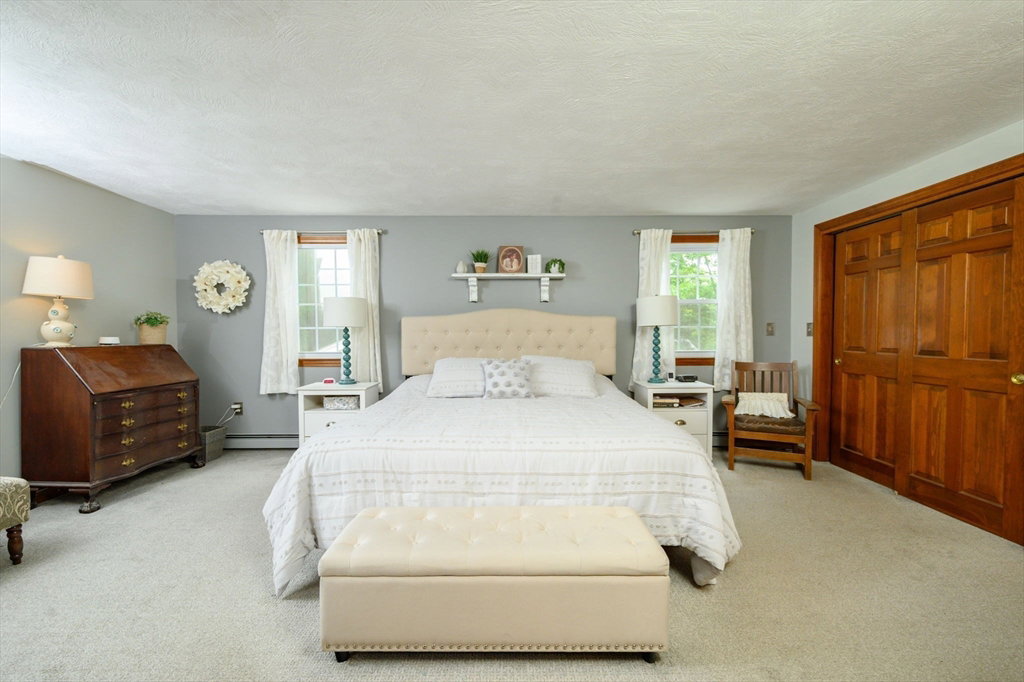
Set in a peaceful Pembroke location surrounded by nature, this well-loved Gambrel offers the kind of setting that makes home feel like an escape while still keeping everyday conveniences within reach. Outdoor enthusiasts will appreciate nearby town-owned land creating access to walking trails and natural surroundings right in the neighborhood. Lovingly maintained by original owner over the years, the home offers a reassuring combination of mechanical care, cosmetic appeal, and classic New England charm. Inside, hardwood floors, a cozy fireplace, and custom built-ins add warmth and character, while the updated kitchen brings a fresh, modern touch. The flexible floor plan includes an option for first-floor living with a bedroom, office, den, or playroom, plus additional bedrooms upstairs. A finished lower level, 2-car garage, and convenient access to Pembroke's vibrant town center, many local restaurants, and Halifax/Hanson Commuter Rail to Boston completes this wonderful opportunity.
/u.realgeeks.media/chrisfalcorealty/DetailLogo.png)
Additional Information
- Taxes
- $6,538
- Interior Features
- Closet, Home Office, Play Room
- Parking Description
- Attached, Detached, Garage Door Opener, Garage Faces Side, Paved Drive, Off Street, Paved
- Lot Description
- Wooded
- Water
- Public
- Sewer
- Private Sewer
- Elementary School
- Bryantville Elementary
- Middle School
- P.C.M.S.
- High School
- P.H.S.
Mortgage Calculator
Listing courtesy of Listing Agent: Sharon McNamara from Listing Office: Boston Connect Real Estate.
The property listing data and information, or the Images, set forth herein were provided to MLS Property Information Network, Inc. from third party sources, including sellers, lessors, landlords and public records, and were compiled by MLS Property Information Network, Inc. The property listing data and information, and the Images, are for the personal, non commercial use of consumers having a good faith interest in purchasing, leasing or renting listed properties of the type displayed to them and may not be used for any purpose other than to identify prospective properties which such consumers may have a good faith interest in purchasing, leasing or renting. MLS Property Information Network, Inc. and its subscribers disclaim any and all representations and warranties as to the accuracy of the property listing data and information, or as to the accuracy of any of the Images, set forth herein.