321 Birchbark Dr, Hanson, MA 02341
- $830,000
- 5
- BD
- 3
- BA
- 3,537
- SqFt






- Sold Price
- $830,000
- List Price
- $849,900
- Status
- SOLD
- MLS#
- 73539431
- Bedrooms
- 5
- Bathrooms
- 3
- Full Baths
- 2
- Half Baths
- 1
- Living Area
- 3,537
- Lot Size (Acres)
- 0.92
- Style
- Colonial
- Year Built
- 1992
Property Description
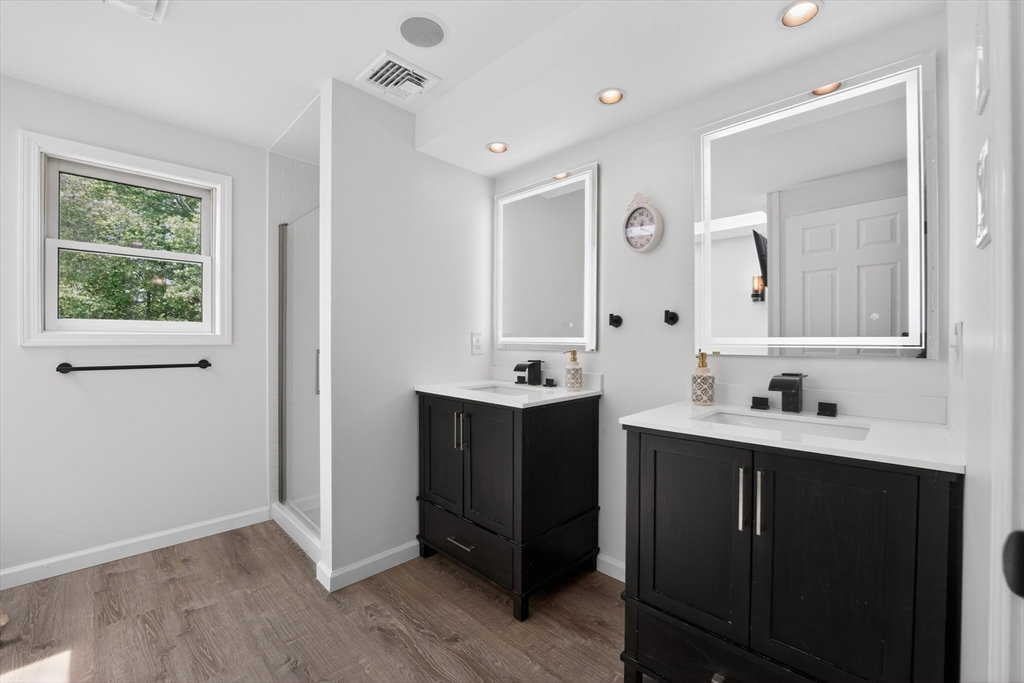
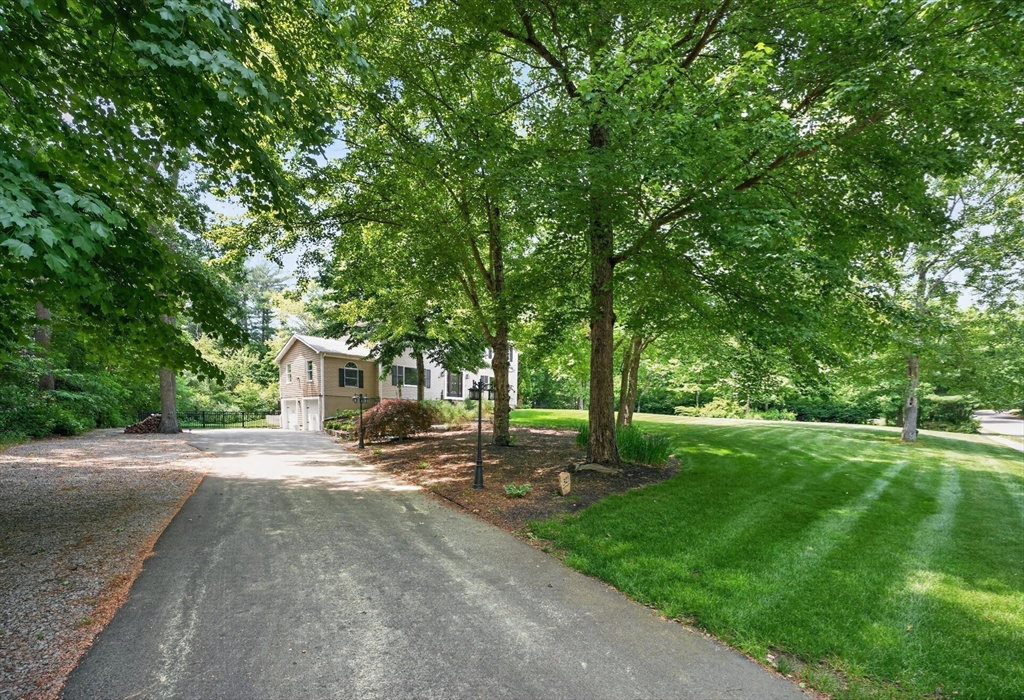
Impressive Colonial in a desirable Hanson neighborhood. This 5-bedroom home features an updated kitchen with granite countertops, center island, stainless steel appliances, and abundant cabinet space. The flexible floor plan includes 4 bedrooms plus a home office, 2.5 baths, and a spacious primary suite with walk-in closet, gas fireplace, double vanity, soaking tub, separate shower, and skylight. Enjoy a stunning stone wood-burning fireplace, recessed lighting, hardwood and laminate flooring, and additional fireplaces throughout. The finished lower level offers LVT flooring, recessed lighting, electric fireplace, and bar area. Major updates include two new heating systems and two new central air units installed in 2024/2025. Outside you'll find a fenced yard, six-zone irrigation system, and fire pit area.
/u.realgeeks.media/chrisfalcorealty/DetailLogo.png)
Additional Information
- Taxes
- $9,820
- Interior Features
- Closet, Recessed Lighting, Ceiling Fan(s), Bonus Room, Home Office, Foyer
- Parking Description
- Attached, Garage Door Opener, Storage, Garage Faces Side, Paved Drive, Off Street, Driveway, Paved
- Lot Description
- Cul-De-Sac
- Water
- Public
- Sewer
- Private Sewer
- Elementary School
- Indian Head
- Middle School
- Hanson Middle
- High School
- Whitman-Hanson
Mortgage Calculator
Listing courtesy of Listing Agent: Jerry Parent from Listing Office: RE/MAX Real Estate Center.
The property listing data and information, or the Images, set forth herein were provided to MLS Property Information Network, Inc. from third party sources, including sellers, lessors, landlords and public records, and were compiled by MLS Property Information Network, Inc. The property listing data and information, and the Images, are for the personal, non commercial use of consumers having a good faith interest in purchasing, leasing or renting listed properties of the type displayed to them and may not be used for any purpose other than to identify prospective properties which such consumers may have a good faith interest in purchasing, leasing or renting. MLS Property Information Network, Inc. and its subscribers disclaim any and all representations and warranties as to the accuracy of the property listing data and information, or as to the accuracy of any of the Images, set forth herein.