56 Wright’s Way, Marshfield, MA 02050
- $1,360,000
- 4
- BD
- 3
- BA
- 4,009
- SqFt











- Sold Price
- $1,360,000
- List Price
- $1,299,000
- Status
- SOLD
- MLS#
- 73540575
- Bedrooms
- 4
- Bathrooms
- 3
- Full Baths
- 3
- Living Area
- 4,009
- Lot Size (Acres)
- 0.34
- Style
- Ranch, Shingle
- Year Built
- 2018
Property Description
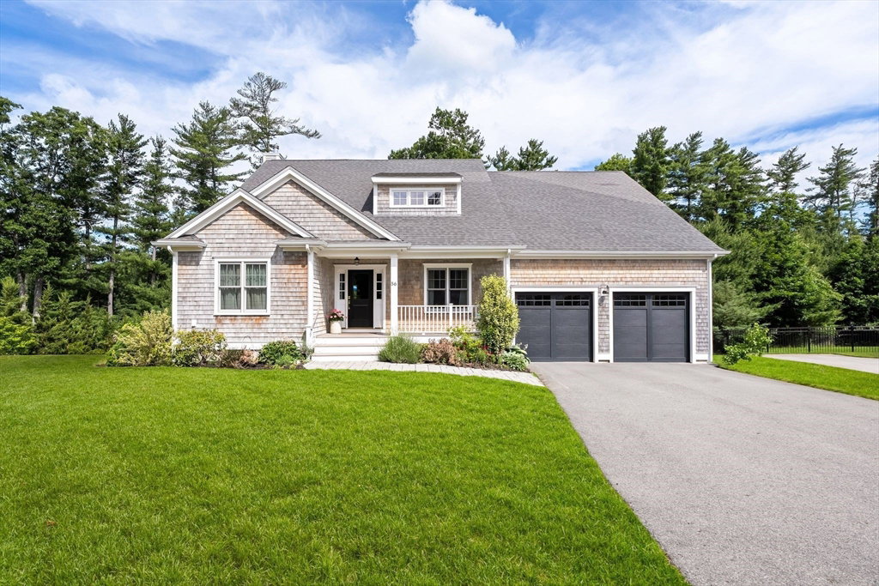
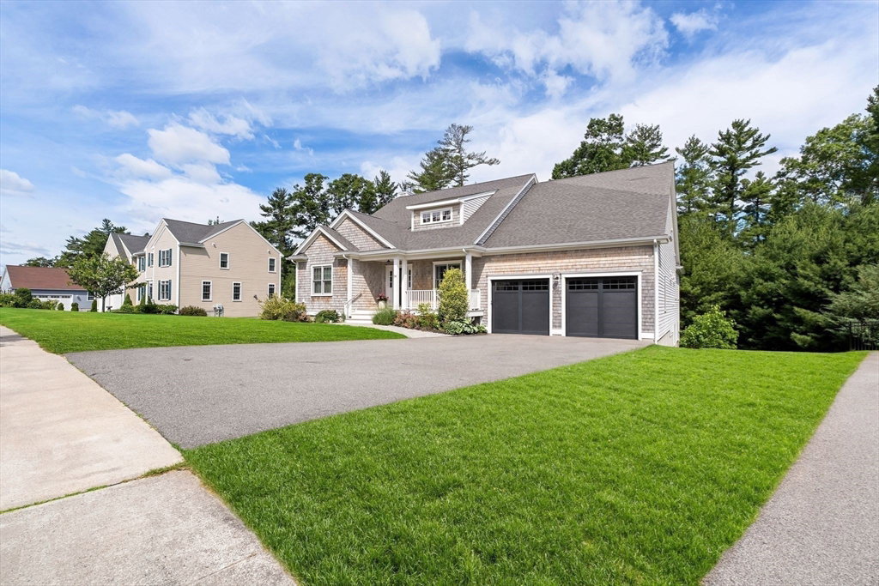
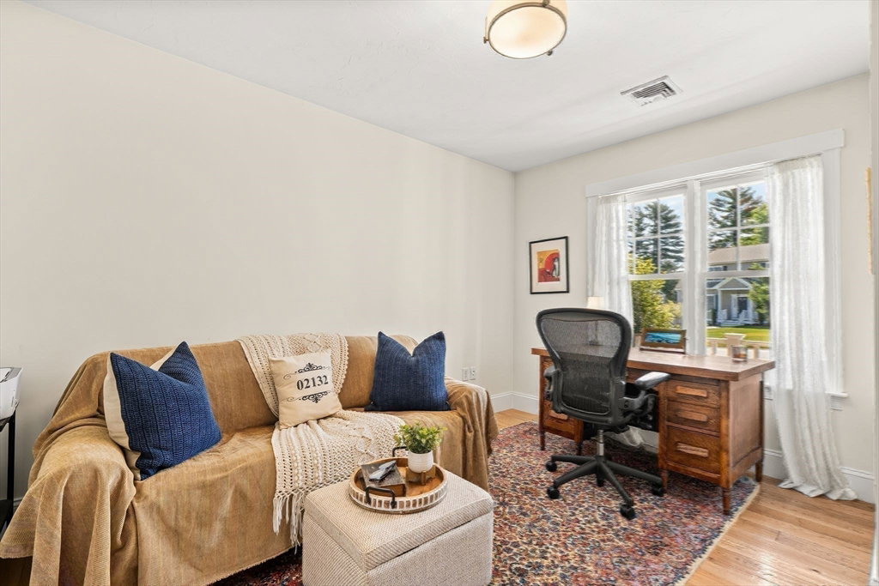
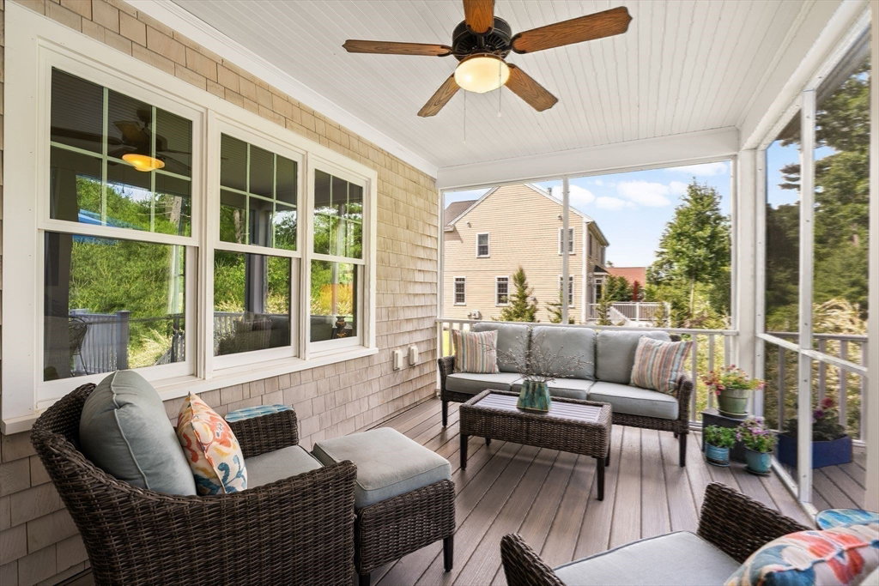
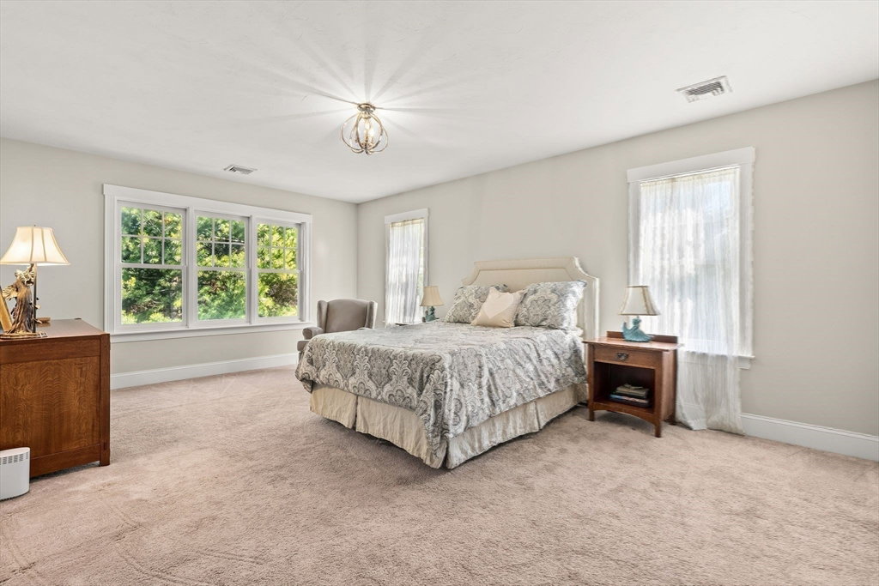
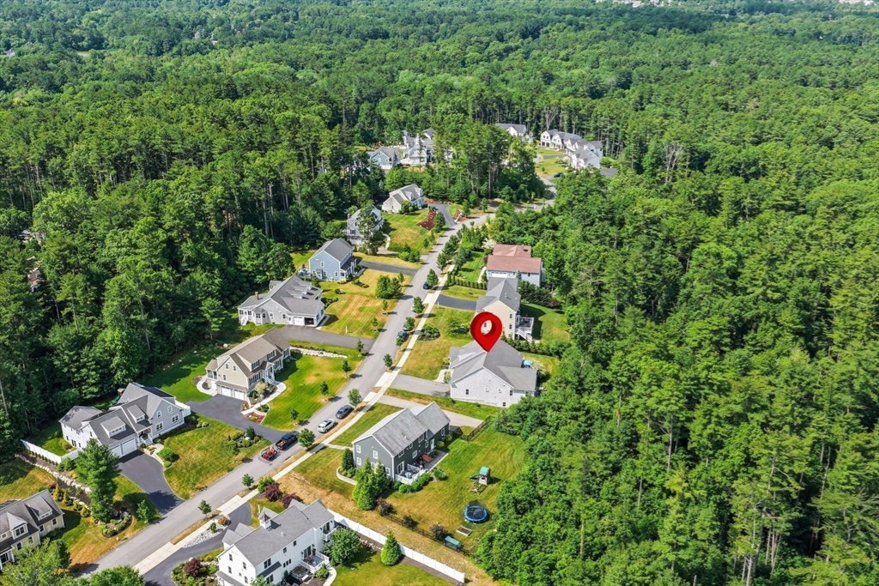
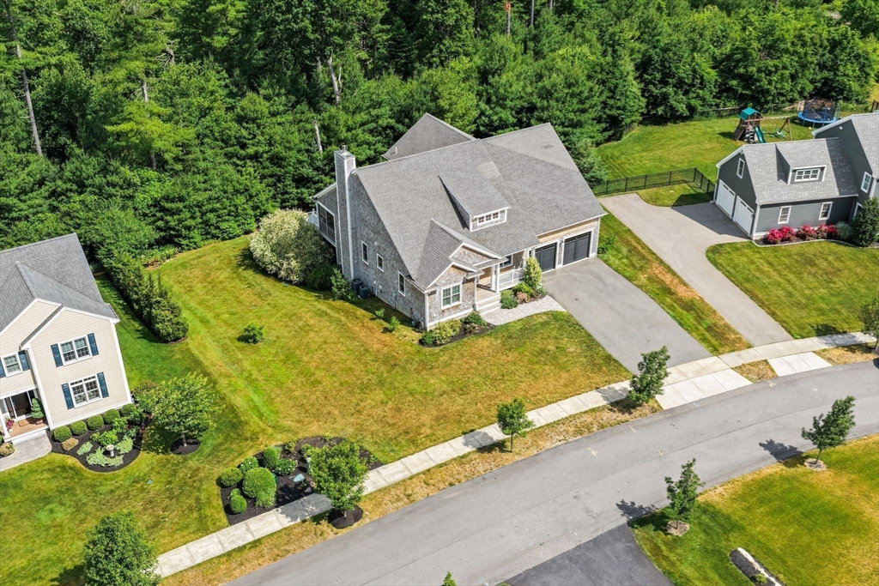
Open House for Sunday 6/28 is CANCELED. Welcome to this exceptional custom-built ranch, designed for today's lifestyle, offering the ease of one-level living. Built in 2018 and impeccably maintained, this 4-bedroom, 3-bath home sits on a beautiful lot in a sought-after neighborhood of high-end homes. The open concept living room, featuring a stunning stone fireplace, flows seamlessly into the dining area and chef's kitchen with stainless steel appliances, creates an ideal space for entertaining. Step outside to the screened porch and deck overlooking conservation land, perfect for relaxing and enjoying the peaceful setting. The main level includes a luxurious primary suite with spa-like bath, a second bedroom, home office, laundry room, full bath and hardwood floors throughout. The finished walk-out lower level offers two additional bedrooms, a full bath and a spacious family room with slider opening to a full patio and outdoor shower.
/u.realgeeks.media/chrisfalcorealty/DetailLogo.png)
Additional Information
- Taxes
- $11,821
- Interior Features
- Cable Hookup, High Speed Internet Hookup, Home Office, Internet Available - Unknown
- Parking Description
- Attached, Garage Door Opener, Paved Drive, Off Street, Paved
- Water
- Public
- Sewer
- Inspection Required for Sale, Private Sewer
- Elementary School
- South River Elementary
- Middle School
- Furnace Brook Middle School
- High School
- Marshfield High School
How much is your South Shore home worth?
...get instant property value now!
Mortgage Calculator
Listing courtesy of Listing Agent: Darryl E. Brian from Listing Office: RE/MAX Bentley's.
The property listing data and information, or the Images, set forth herein were provided to MLS Property Information Network, Inc. from third party sources, including sellers, lessors, landlords and public records, and were compiled by MLS Property Information Network, Inc. The property listing data and information, and the Images, are for the personal, non commercial use of consumers having a good faith interest in purchasing, leasing or renting listed properties of the type displayed to them and may not be used for any purpose other than to identify prospective properties which such consumers may have a good faith interest in purchasing, leasing or renting. MLS Property Information Network, Inc. and its subscribers disclaim any and all representations and warranties as to the accuracy of the property listing data and information, or as to the accuracy of any of the Images, set forth herein.