17 Walnut Hill Ln, Cohasset, MA 02025
- $2,595,000
- 5
- BD
- 5
- BA
- 6,226
- SqFt








- List Price
- $2,595,000
- Status
- UNDER AGREEMENT
- MLS#
- 73540923
- Bedrooms
- 5
- Bathrooms
- 5
- Full Baths
- 4
- Half Baths
- 1
- Living Area
- 6,226
- Lot Size (Acres)
- 0.43
- Style
- Colonial
- Year Built
- 2015
Property Description
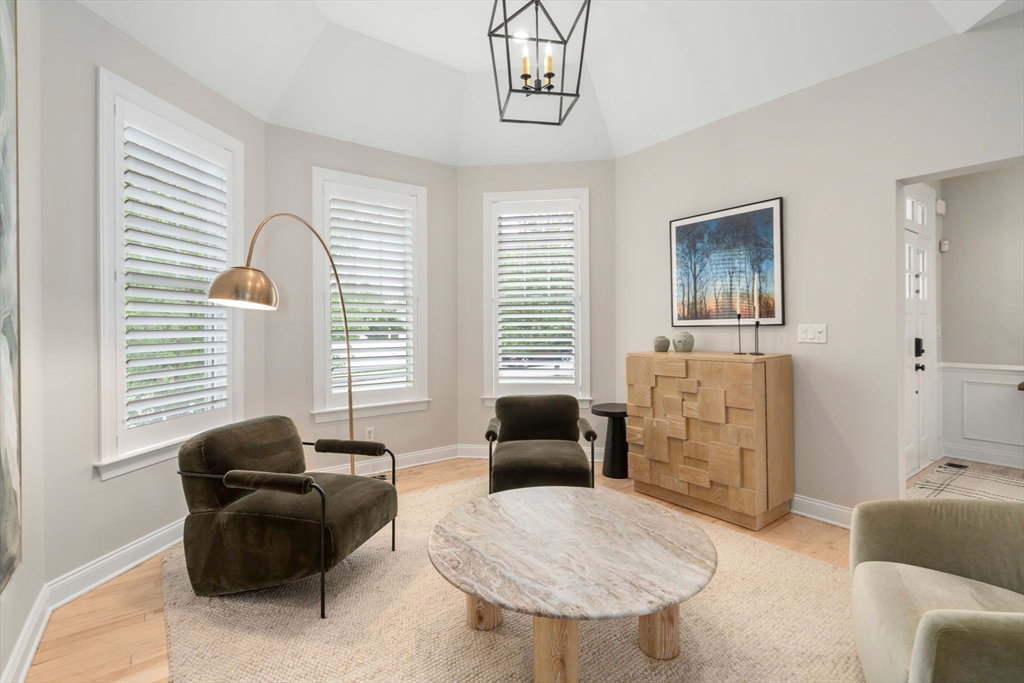
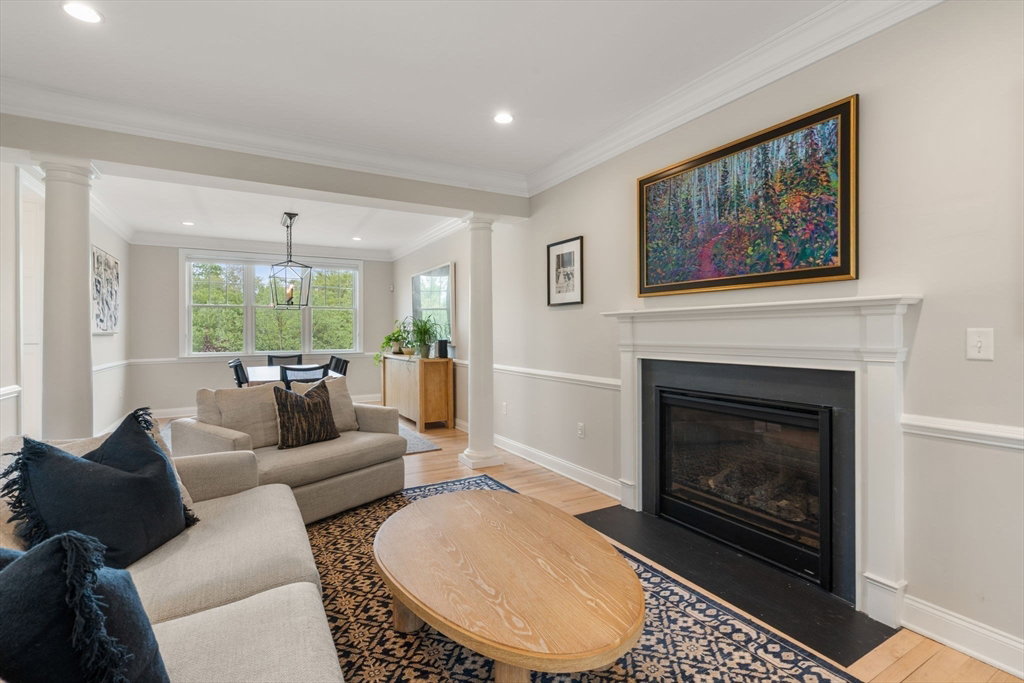
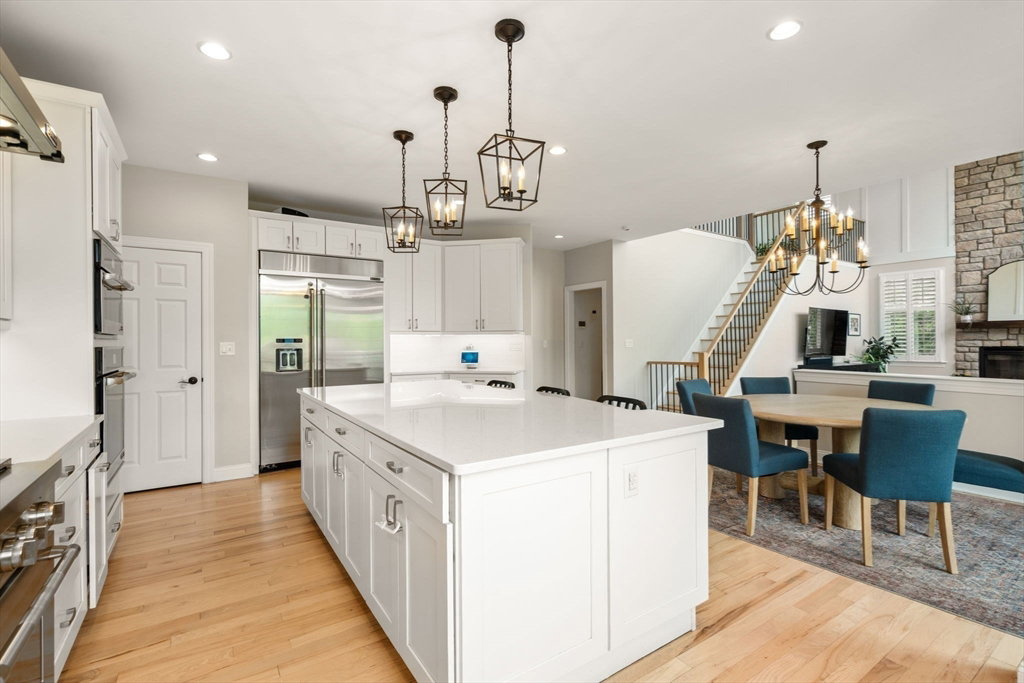
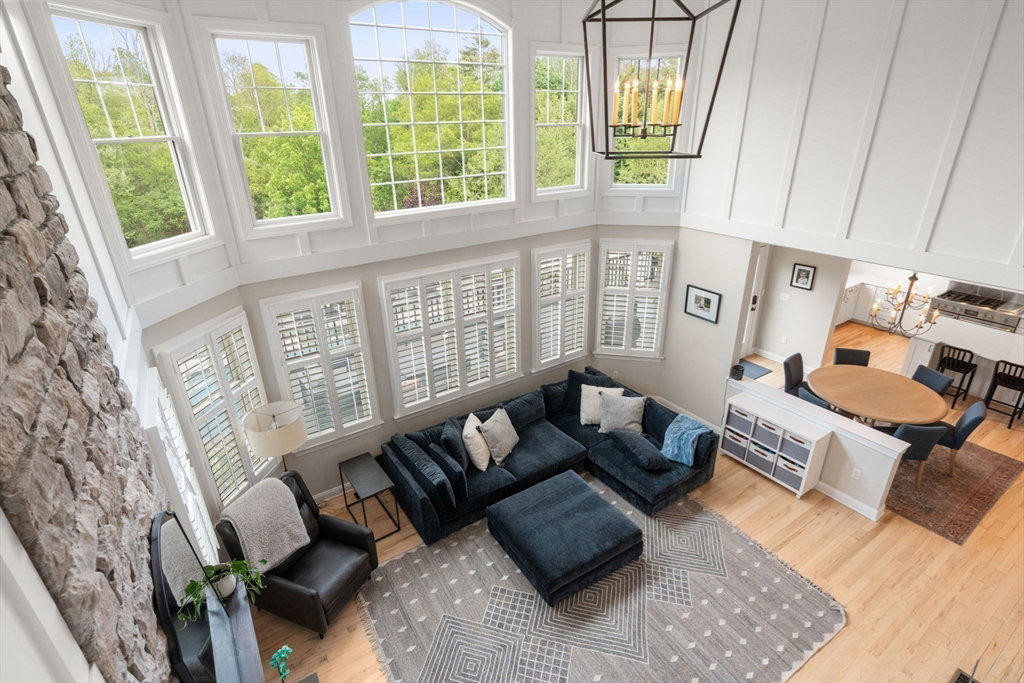
Experience luxury resort-style living in desirable estates neighborhood. Built in 2015, this exceptional home offers 4 bedrooms, 2 offices & 4.5 baths, highlighted by custom millwork, designer finishes & newly refinished hardwood floors. The cathedral-ceiling family room features a dramatic stacked stone fireplace and flows into the chef's kitchen with large island & direct access to the gracious deck. A second living room, formal dining room, front parlor, 1/2 bath, mudroom/laundry room, & heated 3-car garage complete the main level. Upstairs, the spacious primary suite includes a sitting area, spa-inspired bath with soaking tub, & oversized walk-in closet. Three additional bedrooms & two full baths complete the second floor. The finished lower level features a media room, 5th bed/office, full bath, bar, gym, & abundant storage. The award-winning backyard is an entertainer’s dream with a saltwater pool, putting green, fully equipped outdoor kitchen, heated TV pavilion & gas fire pit!
/u.realgeeks.media/chrisfalcorealty/DetailLogo.png)
Additional Information
- Taxes
- $23,901
- HOA Mandatory
- Yes
- Interior Features
- Closet/Cabinets - Custom Built, Vaulted Ceiling(s), Crown Molding, Bathroom - Half, Bathroom - With Tub & Shower, Mud Room, Foyer, Office, Bathroom, Central Vacuum, Wet Bar, Wired for Sound
- Parking Description
- Attached, Garage Door Opener, Heated Garage, Storage, Workshop in Garage, Garage Faces Side, Off Street, Paved
- Lot Description
- Cul-De-Sac, Corner Lot, Gentle Sloping
- Pool Description
- In Ground
- Water
- Public
- Sewer
- Private Sewer
- Elementary School
- Osgood/Dh
- Middle School
- Cms
- High School
- Chs
Mortgage Calculator
Listing courtesy of Listing Agent: The Collective from Listing Office: Compass.
The property listing data and information, or the Images, set forth herein were provided to MLS Property Information Network, Inc. from third party sources, including sellers, lessors, landlords and public records, and were compiled by MLS Property Information Network, Inc. The property listing data and information, and the Images, are for the personal, non commercial use of consumers having a good faith interest in purchasing, leasing or renting listed properties of the type displayed to them and may not be used for any purpose other than to identify prospective properties which such consumers may have a good faith interest in purchasing, leasing or renting. MLS Property Information Network, Inc. and its subscribers disclaim any and all representations and warranties as to the accuracy of the property listing data and information, or as to the accuracy of any of the Images, set forth herein.