28 Teakettle Ln, Duxbury, MA 02332
- $2,499,000
- 5
- BD
- 5
- BA
- 3,936
- SqFt




- List Price
- $2,499,000
- Status
- UNDER AGREEMENT
- MLS#
- 73541769
- Bedrooms
- 5
- Bathrooms
- 5
- Full Baths
- 4
- Half Baths
- 1
- Living Area
- 3,936
- Lot Size (Acres)
- 1.56
- Style
- Ranch
- Year Built
- 2026
Property Description
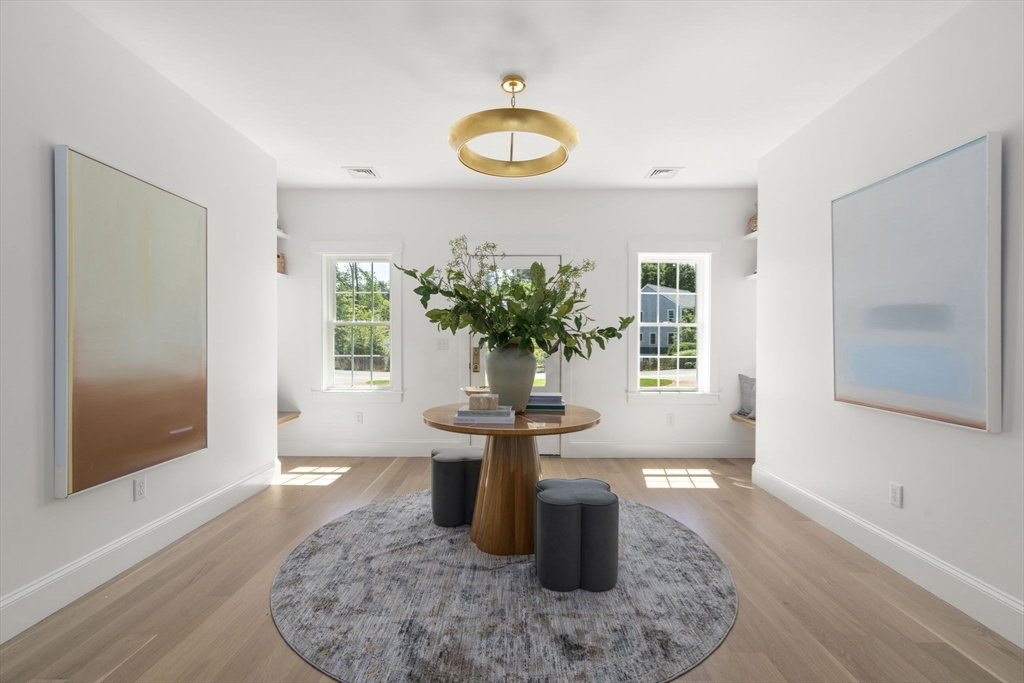
Discover a fresh, modern take on single-story living in this inviting 3,938-sq-ft new build with five bedrooms and four-and-a-half baths. A bright, open layout connects the sun-filled living area to a stunning kitchen with quartz countertops, premium appliances, and a custom range alcove, flowing into a dining space perfect for quiet dinners or lively gatherings. The private primary suite offers a spa-inspired bath, walk-in closet, and a secluded patio for morning coffee or evening unwinding. Two additional bedrooms share a full bath, and a separate guest suite adds comfort for visitors. Over 2000 -sq-ft of a finished lower level—with 10’ ceilings—features space for a gym, cozy family room, another guest suite, and a second laundry room. Outside, enjoy an expansive patio overlooking a lush, landscaped yard. Thoughtful details, timeless style, and an attached two-car garage complete this warm, elegant home. Welcome home to 28 Teakettle Lane!
/u.realgeeks.media/chrisfalcorealty/DetailLogo.png)
Additional Information
- Taxes
- $5,682
- Interior Features
- Lighting - Overhead, Closet/Cabinets - Custom Built, Recessed Lighting, Bathroom - Full, Bathroom - Tiled With Shower Stall, Lighting - Sconce, Office, Mud Room, Bathroom, Exercise Room
- Parking Description
- Attached, Garage Door Opener, Off Street, Stone/Gravel, Paved
- Lot Description
- Level
- Water
- Public, Private
- Sewer
- Private Sewer
- Elementary School
- Chandler Elementary
- Middle School
- Duxbury Middle School
- High School
- Duxbury High School
Mortgage Calculator
Listing courtesy of Listing Agent: Ricardo Rodriguez & Associates Group from Listing Office: Coldwell Banker Realty - Boston.
The property listing data and information, or the Images, set forth herein were provided to MLS Property Information Network, Inc. from third party sources, including sellers, lessors, landlords and public records, and were compiled by MLS Property Information Network, Inc. The property listing data and information, and the Images, are for the personal, non commercial use of consumers having a good faith interest in purchasing, leasing or renting listed properties of the type displayed to them and may not be used for any purpose other than to identify prospective properties which such consumers may have a good faith interest in purchasing, leasing or renting. MLS Property Information Network, Inc. and its subscribers disclaim any and all representations and warranties as to the accuracy of the property listing data and information, or as to the accuracy of any of the Images, set forth herein.