8 Joanne Dr, Hanson, MA 02341
- $649,900
- 4
- BD
- 2
- BA
- 2,126
- SqFt







- List Price
- $649,900
- Status
- UNDER AGREEMENT
- MLS#
- 73542263
- Bedrooms
- 4
- Bathrooms
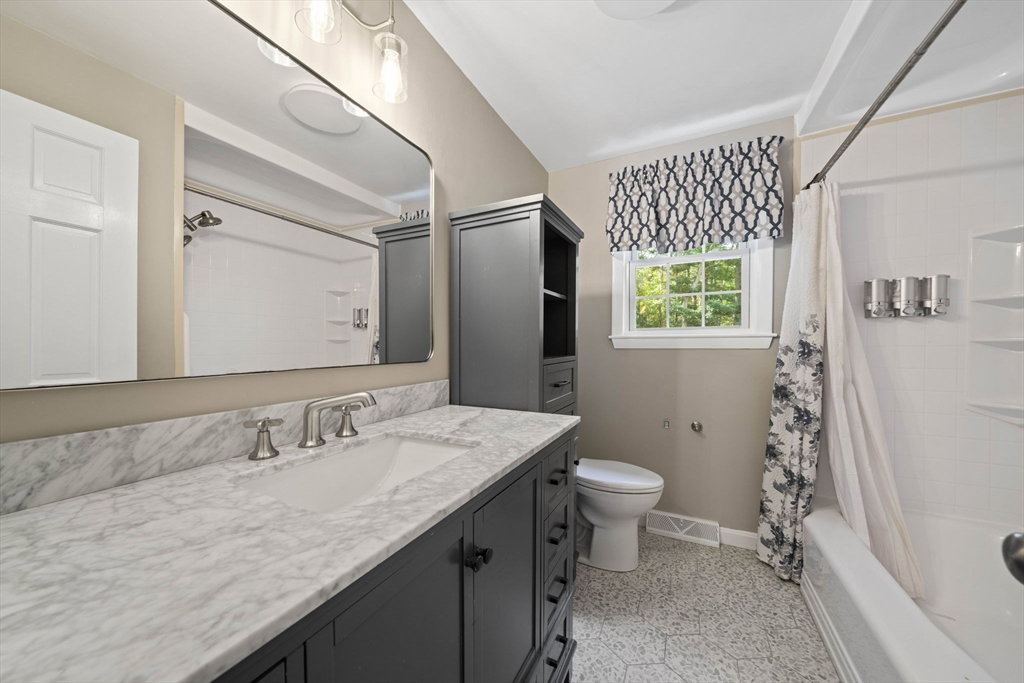
- 2
- Full Baths
- 1
- Half Baths
- 1
- Living Area
- 2,126
- Lot Size (Acres)
- 0.75
- Style
- Colonial
- Year Built
- 1972
Property Description
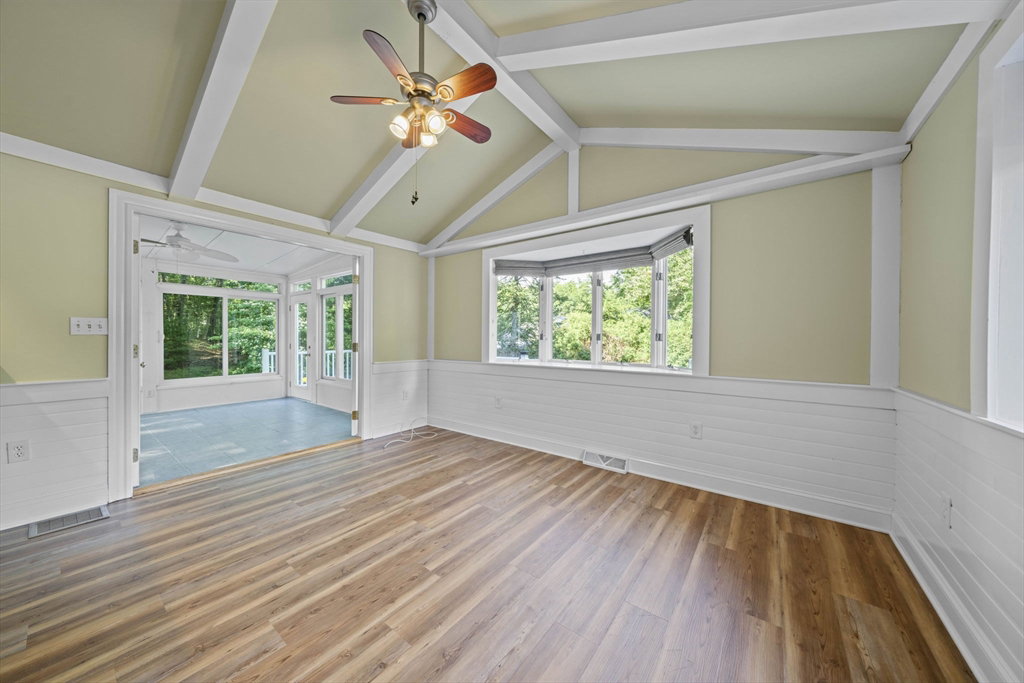
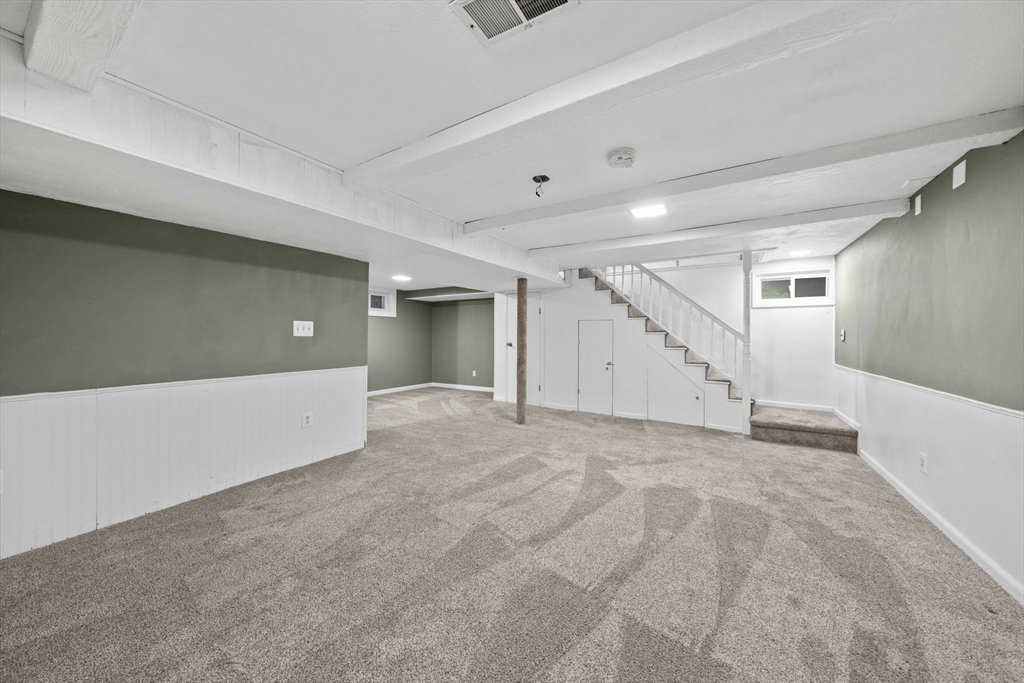
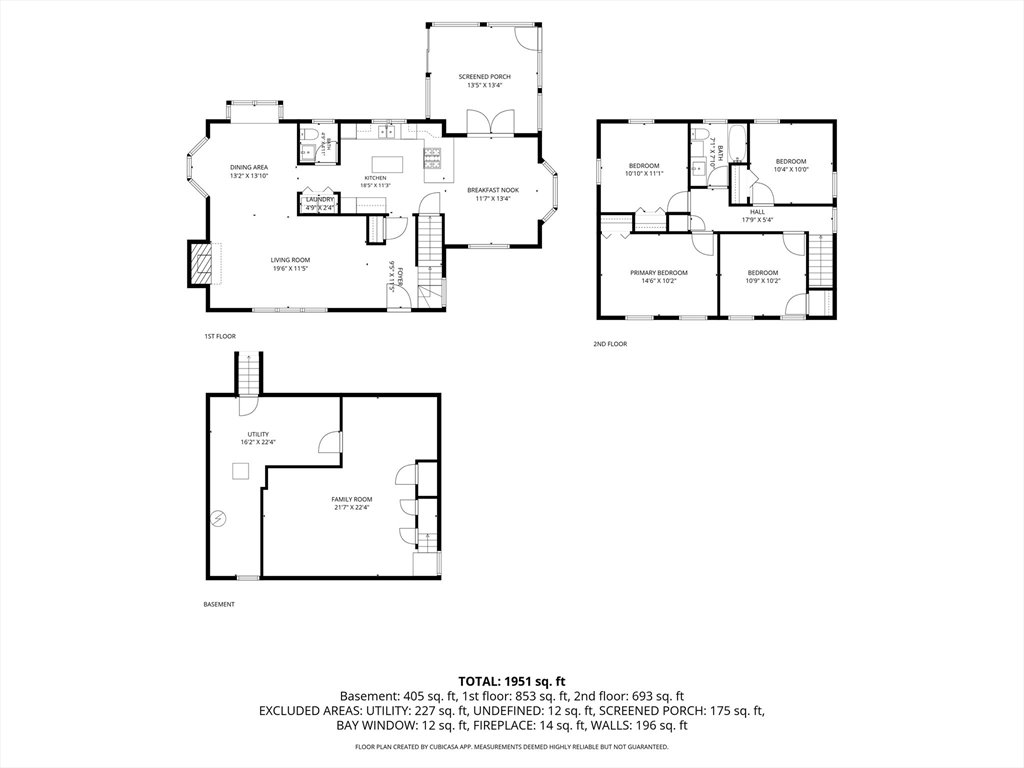
Lovely colonial in highly desirable neighborhood packs a punch! Well-appointed floor plan flows effortlessly throughout. First floor presents with hardwood flooring, fireplace, dining room with wainscoting, updated kitchen with stainless steel appliances, recessed lighting, breakfast nook, and four season enclosed porch. Second floor offers generous size bedrooms throughout. Finished lower level offers extended living space. Picturesque yard with mature landscaping, wraparound deck and storage shed.
/u.realgeeks.media/chrisfalcorealty/DetailLogo.png)
Additional Information
- Taxes
- $6,828
- Parking Description
- Paved Drive, Driveway
- Water
- Public
- Sewer
- Private Sewer
Mortgage Calculator
Listing courtesy of Listing Agent: Kristen Heffron from Listing Office: Village Realty HM, LLC.
The property listing data and information, or the Images, set forth herein were provided to MLS Property Information Network, Inc. from third party sources, including sellers, lessors, landlords and public records, and were compiled by MLS Property Information Network, Inc. The property listing data and information, and the Images, are for the personal, non commercial use of consumers having a good faith interest in purchasing, leasing or renting listed properties of the type displayed to them and may not be used for any purpose other than to identify prospective properties which such consumers may have a good faith interest in purchasing, leasing or renting. MLS Property Information Network, Inc. and its subscribers disclaim any and all representations and warranties as to the accuracy of the property listing data and information, or as to the accuracy of any of the Images, set forth herein.