12 Stagecoach Rd, Hingham, MA 02043
- $2,250,000
- 4
- BD
- 4
- BA
- 4,457
- SqFt











- List Price
- $2,250,000
- Status
- UNDER AGREEMENT
- MLS#
- 73543667
- Bedrooms
- 4
- Bathrooms
- 4
- Full Baths
- 4
- Living Area
- 4,457
- Lot Size (Acres)
- 0.51
- Style
- Colonial
- Year Built
- 1970
Property Description
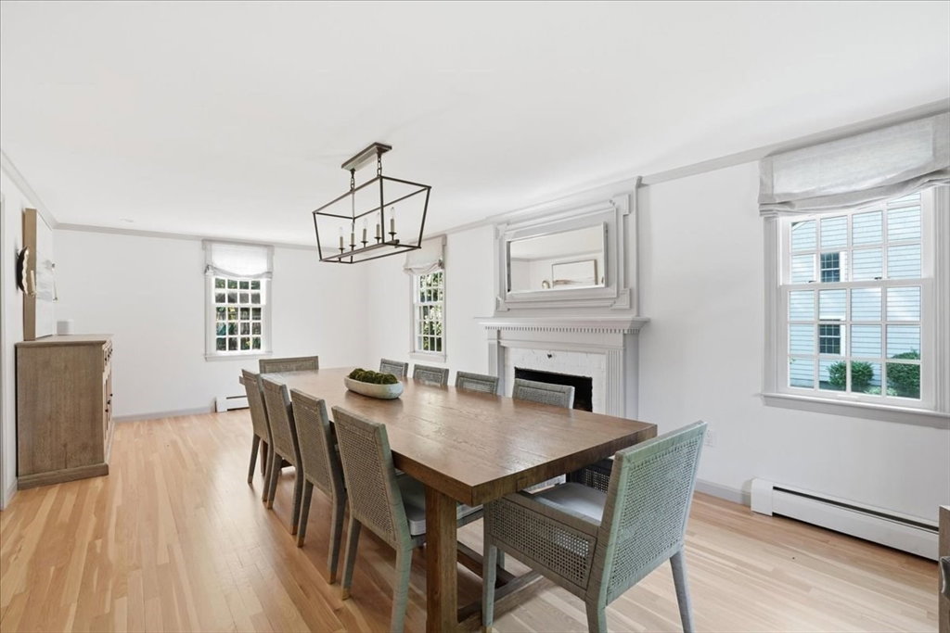
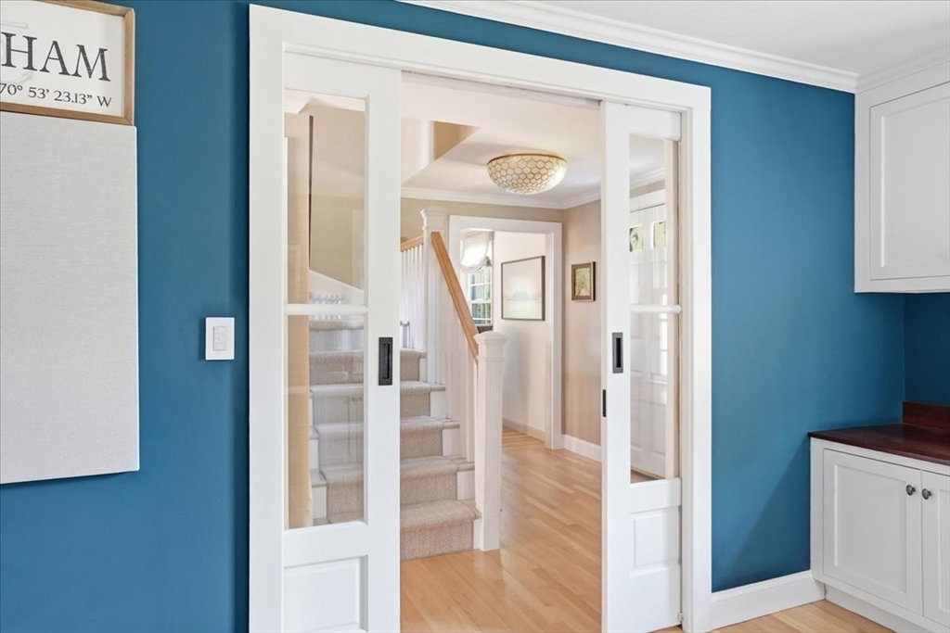
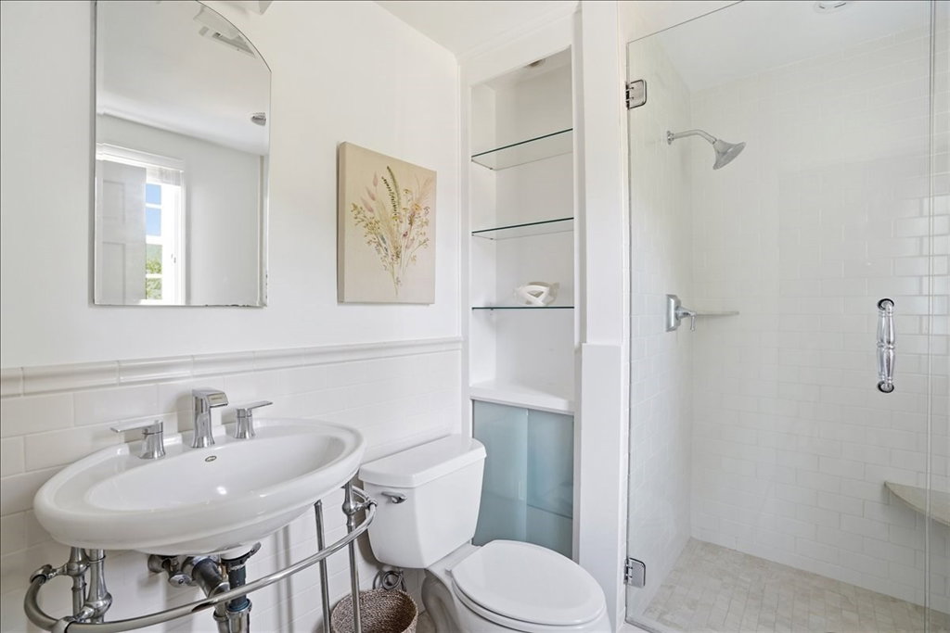
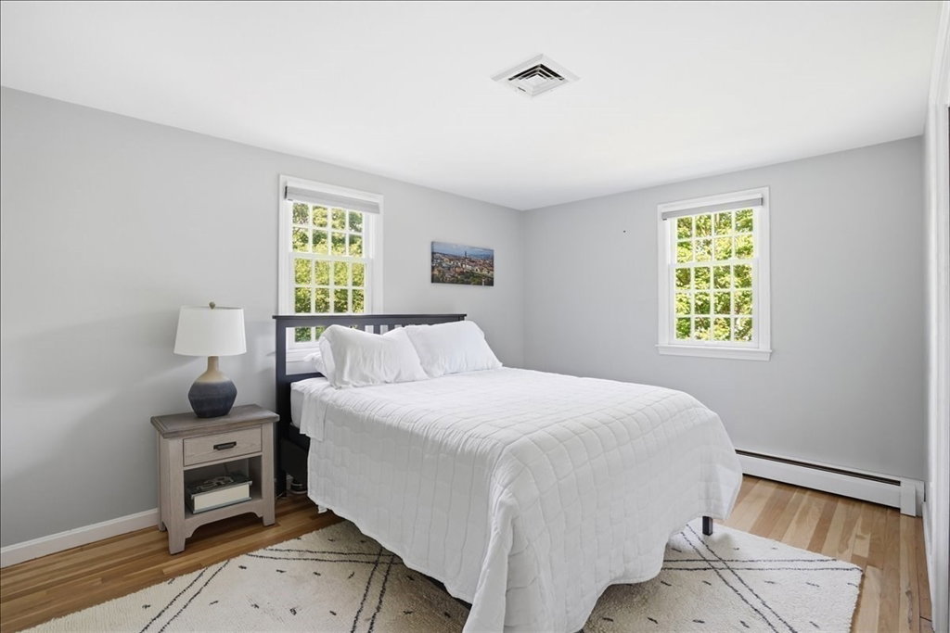
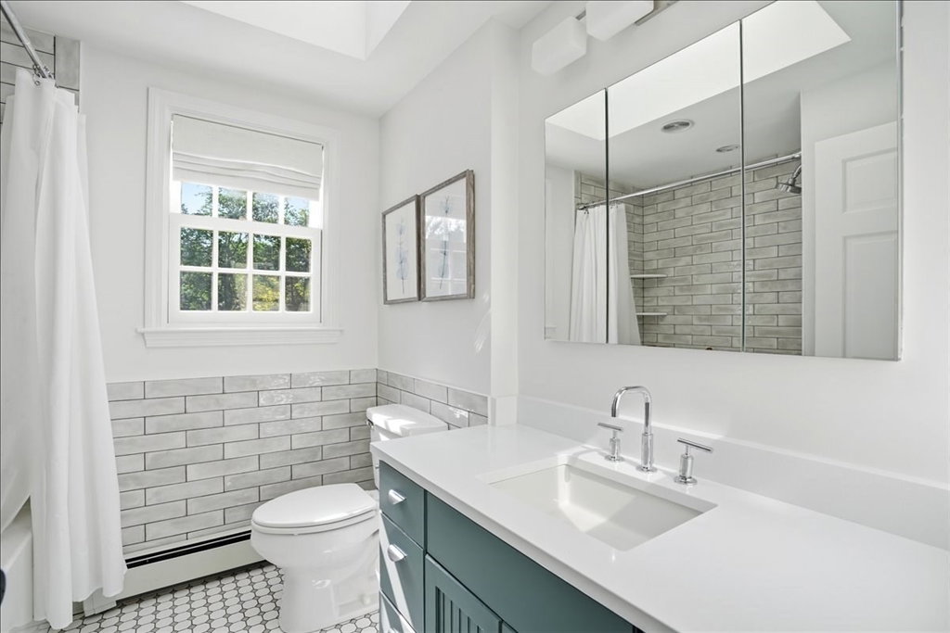
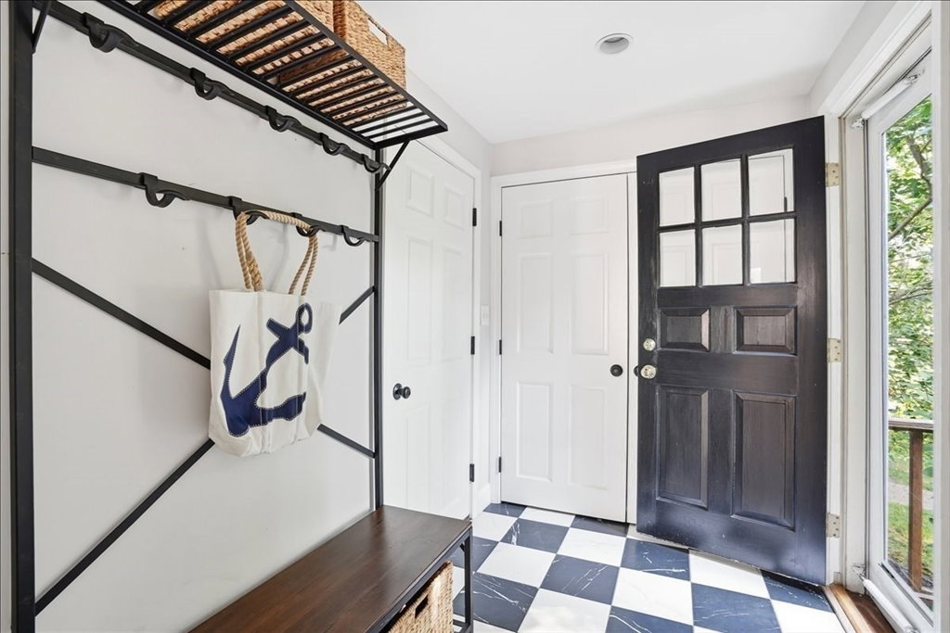
Picture-perfect and beautifully renovated throughout, this exceptional home offers an unparalleled lifestyle on a quiet cul-de-sac in Hingham's coveted Liberty Pole neighborhood.The spectacular family room features soaring cathedral ceilings, a dramatic floor-to-ceiling stone fireplace, and French doors opening to a spacious deck and beautifully landscaped backyard. The chef's kitchen boasts a large center island, custom cabinetry, premium appliances, and a dining area. A living room with fireplace, private home office with custom built-ins, and full bath complete the main level. Upstairs, the luxurious primary suite offers vaulted ceilings, three walk-in closets, a private office, and a spa-like ensuite. Three additional bedrooms include a guest suite with ensuite bath, plus another full bath and laundry. The finished lower level includes a game room, guest room, and flex living space.Plus the home has an oversized heated garage,This one wont last!
/u.realgeeks.media/chrisfalcorealty/DetailLogo.png)
Additional Information
- Taxes
- $15,010
- Interior Features
- Closet/Cabinets - Custom Built, Recessed Lighting, Closet, Bathroom - Full, Bathroom - Tiled With Shower Stall, Countertops - Stone/Granite/Solid, Wainscoting, Lighting - Sconce, Home Office, Bonus Room, Bathroom, Wired for Sound
- Parking Description
- Attached, Paved Drive, Paved
- Water
- Public
- Sewer
- Private Sewer
- Elementary School
- South Elementary
- Middle School
- Hingham Middle
- High School
- Hingham High
Mortgage Calculator
Listing courtesy of Listing Agent: Darleen Lannon from Listing Office: William Raveis R.E. & Home Services.
The property listing data and information, or the Images, set forth herein were provided to MLS Property Information Network, Inc. from third party sources, including sellers, lessors, landlords and public records, and were compiled by MLS Property Information Network, Inc. The property listing data and information, and the Images, are for the personal, non commercial use of consumers having a good faith interest in purchasing, leasing or renting listed properties of the type displayed to them and may not be used for any purpose other than to identify prospective properties which such consumers may have a good faith interest in purchasing, leasing or renting. MLS Property Information Network, Inc. and its subscribers disclaim any and all representations and warranties as to the accuracy of the property listing data and information, or as to the accuracy of any of the Images, set forth herein.