126 South Street, Hingham, MA 02043
- $2,285,000
- 4
- BD
- 4
- BA
- 3,002
- SqFt








- List Price
- $2,285,000
- Status
- ACTIVE
- MLS#
- 73546082
- Bedrooms
- 4
- Bathrooms
- 4
- Full Baths
- 2
- Half Baths
- 2
- Living Area
- 3,002
- Lot Size (Acres)
- 0.22
- Style
- Cape
- Year Built
- 1752
Property Description
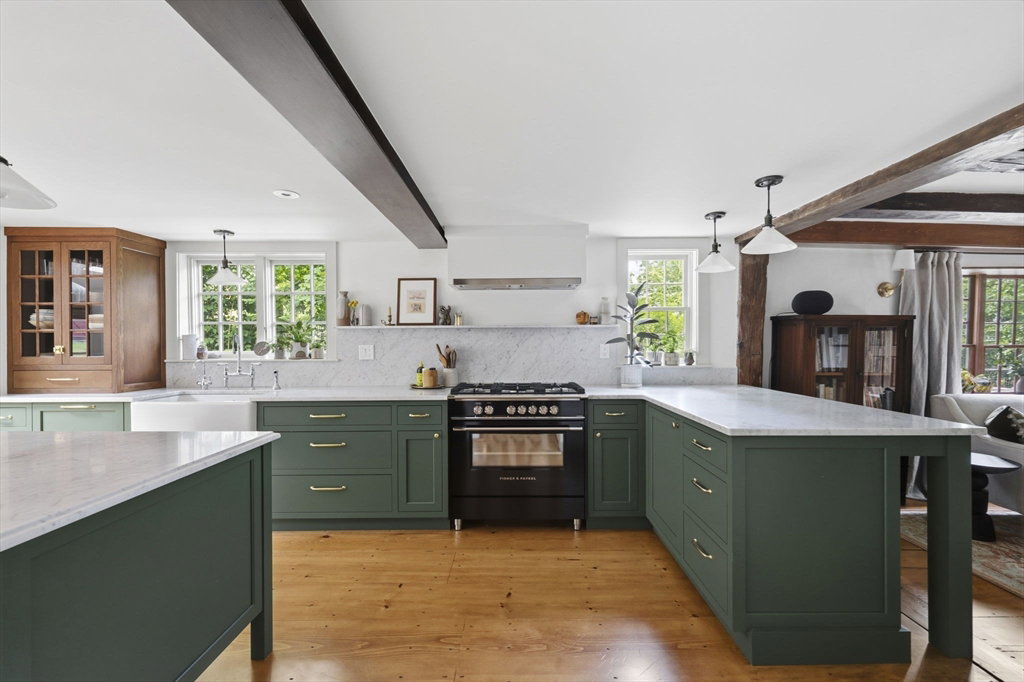
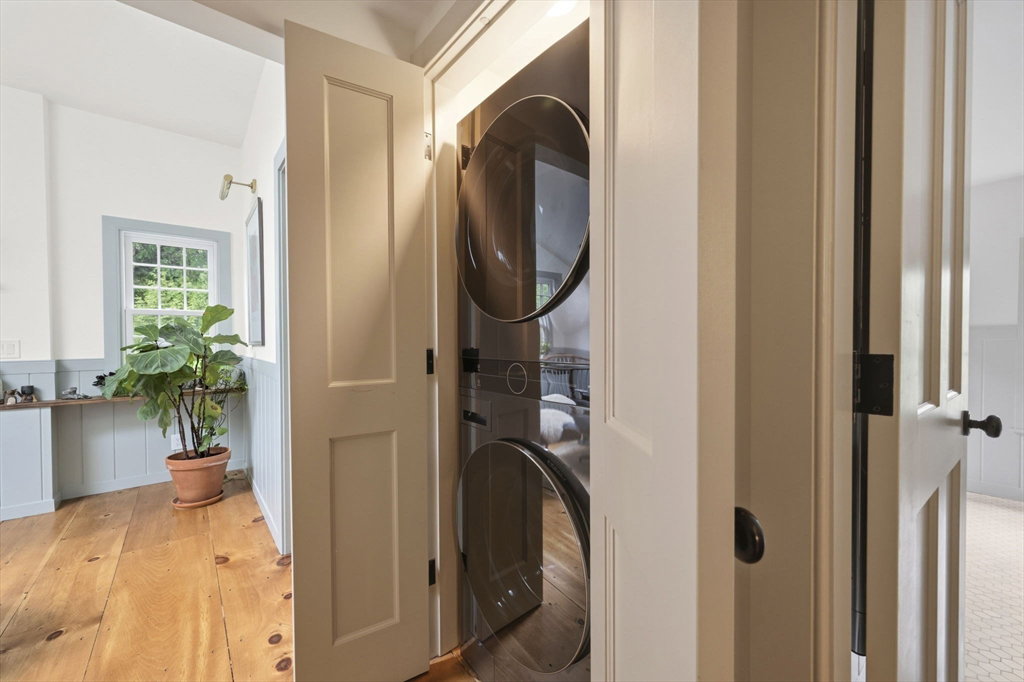
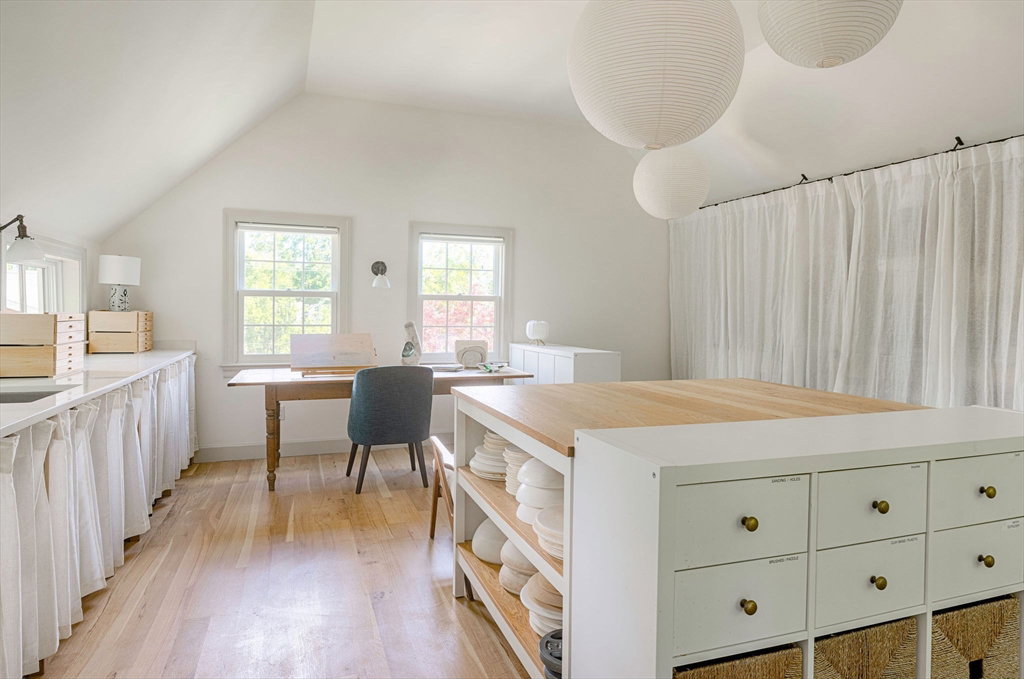
In Downtown Hingham, this exceptional historic Cape has been masterfully restored & thoughtfully reimagined for modern living. Period craftsmanship blends seamlessly w/ contemporary design, highlighted by a stunning Faneuil kitchen w/ marble countertops & backsplash, walk-in pantry & abundant custom storage. A new staircase, mudroom & bespoke finishes elevate every space. Filled w/ natural light, the home showcases beautifully restored original details, updated systems, central air, restored Olde Bostonian windows & new Marvin windows throughout. Flexible floor plan offers 4 bedrooms, including a first-floor en suite, plus 3 bedrooms, laundry and a spa-inspired bath upstairs. The restored detached barn features a climate-controlled garage & nearly 500 SF of finished space w/ cathedral ceilings, walls of windows & a half bath, ideal for an office, studio or gym. Professionally landscaped grounds complete this turnkey home, just steps to Hingham Sq, the harbor & commuter rail & boat.
/u.realgeeks.media/chrisfalcorealty/DetailLogo.png)
Additional Information
- Taxes
- $13,670
- Interior Features
- Bathroom - Half, Cathedral Ceiling(s), Open Floorplan, Lighting - Pendant, Recessed Lighting, Closet - Double, Bedroom, Mud Room, Foyer, Internet Available - Broadband
- Parking Description
- Detached, Garage Door Opener, Heated Garage, Storage, Workshop in Garage, Garage Faces Side, Insulated, Barn, Off Street, Driveway, Paved
- Lot Description
- Gentle Sloping
- Water
- Public
- Sewer
- Public Sewer
- Elementary School
- Foster Elementary School
- Middle School
- Hingham Middle School
- High School
- Hingham High School
Mortgage Calculator
Listing courtesy of Listing Agent: Jeff Alexander from Listing Office: Compass.
The property listing data and information, or the Images, set forth herein were provided to MLS Property Information Network, Inc. from third party sources, including sellers, lessors, landlords and public records, and were compiled by MLS Property Information Network, Inc. The property listing data and information, and the Images, are for the personal, non commercial use of consumers having a good faith interest in purchasing, leasing or renting listed properties of the type displayed to them and may not be used for any purpose other than to identify prospective properties which such consumers may have a good faith interest in purchasing, leasing or renting. MLS Property Information Network, Inc. and its subscribers disclaim any and all representations and warranties as to the accuracy of the property listing data and information, or as to the accuracy of any of the Images, set forth herein.