141 Wompatuck Rd, Hingham, MA 02043
- $2,299,000
- 4
- BD
- 3
- BA
- 4,427
- SqFt











- List Price
- $2,299,000
- Status
- UNDER AGREEMENT
- MLS#
- 73546534
- Bedrooms
- 4
- Bathrooms
- 3
- Full Baths
- 2
- Half Baths
- 1
- Living Area
- 4,427
- Lot Size (Acres)
- 0.33
- Style
- Colonial
- Year Built
- 1994
Property Description
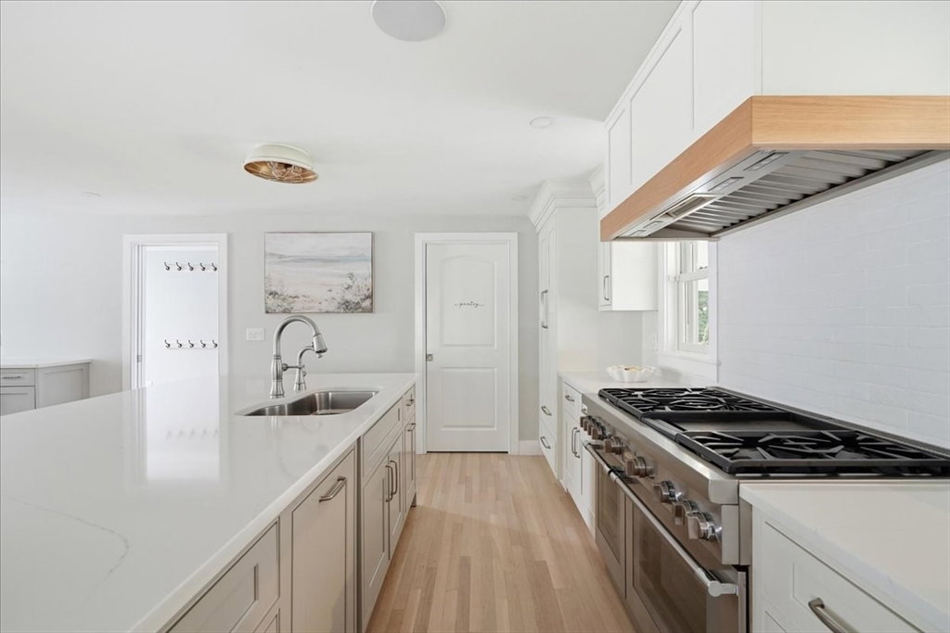
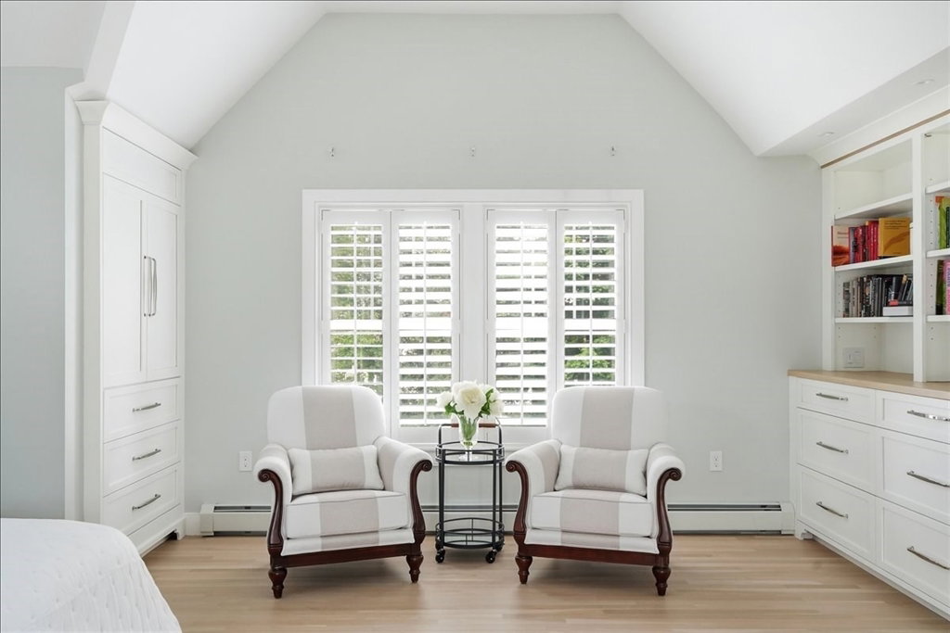
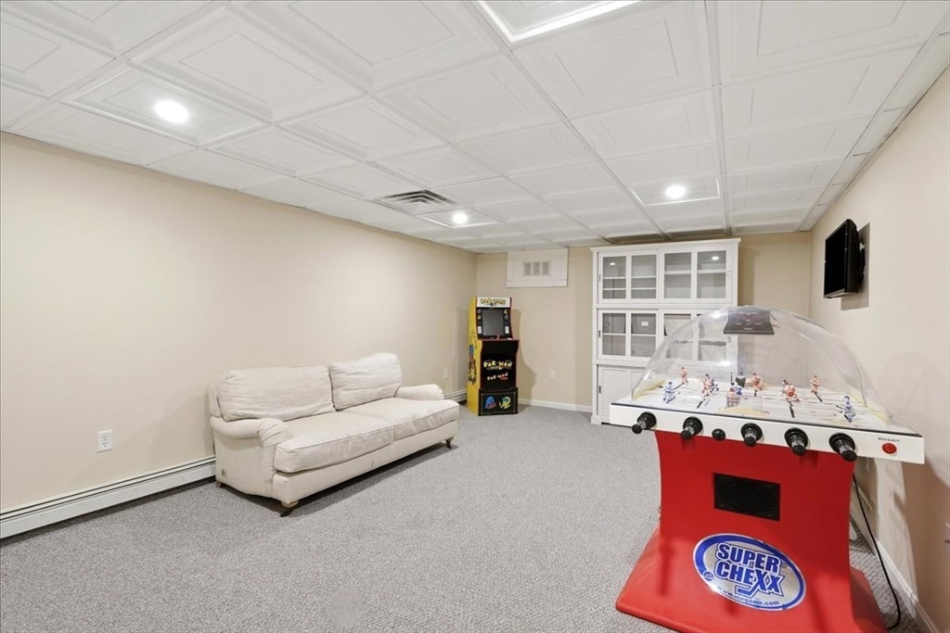
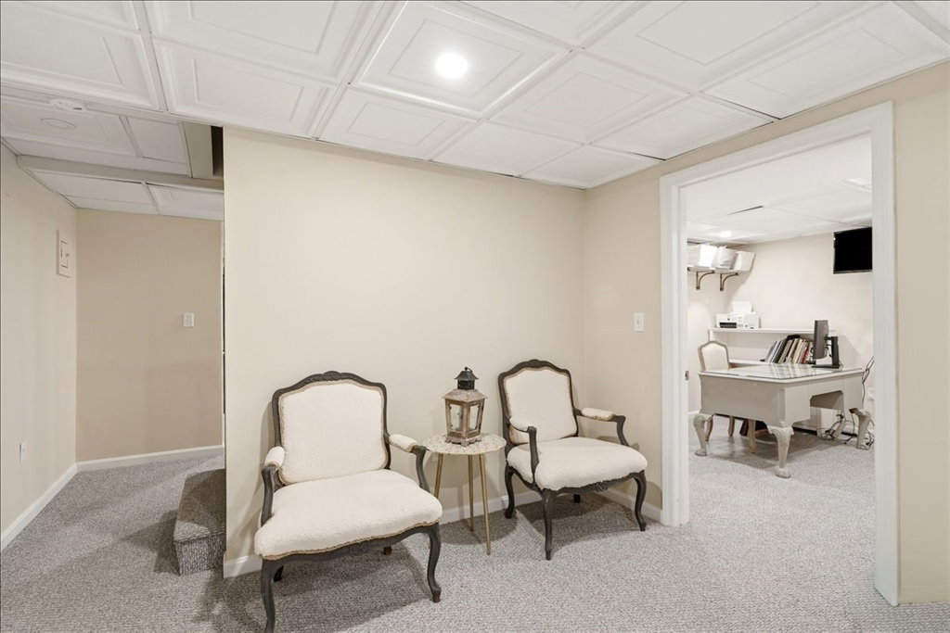
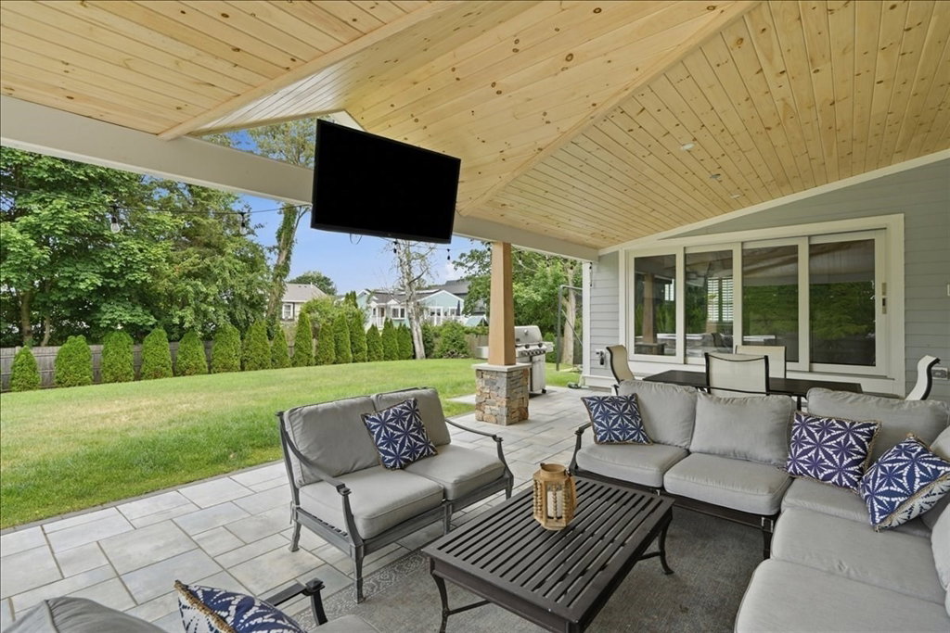
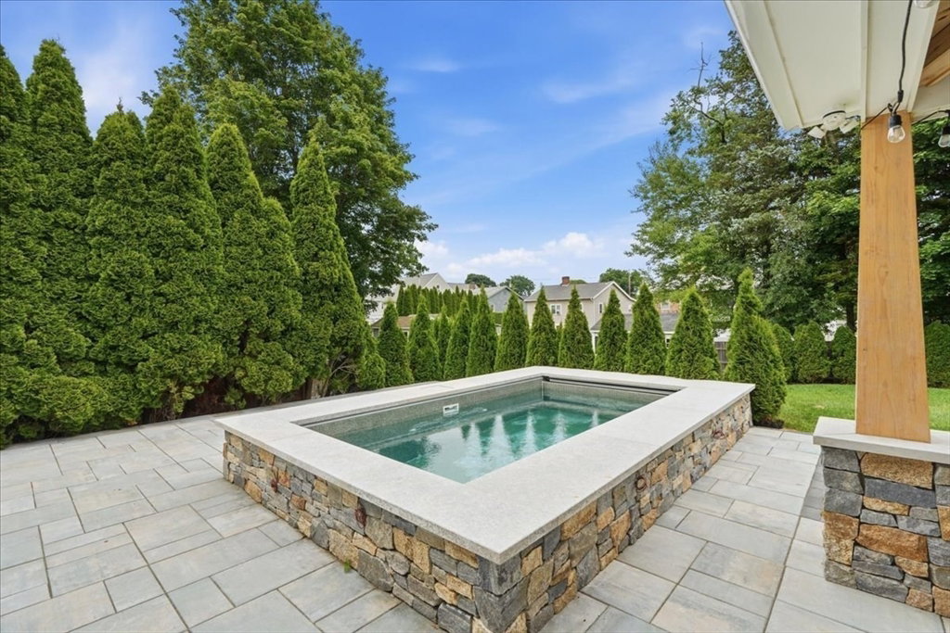
OPEN HOUSE CANCELLED-OFFER ACCEPTED-Turnkey coastal living in this designer Crow Point home, offering beautiful interiors and exceptional indoor-outdoor living. The chef's kitchen overlooks the expansive dining area and flows seamlessly into the living room w/ custom built-ins. A stunning family room features soaring ceilings, a stone fireplace, and walls of glass opening to a covered porch w/a wood plank ceiling, heater, outdoor speakers, and TV. The professionally landscaped backyard is a private retreat with a plunge pool, outdoor batting cage, and inviting entertaining spaces. Upstairs are four spacious bedrooms, including a luxurious primary suite with vaulted ceilings, two walk-in closets, and a spa-like bath, plus a second full bath and laundry room. The lower level offers flex space for a home office/play room/gym.Just minutes from the commuter boat to Boston and a few blocks from the new Foster Elementary School and the neighborhood beach associationThis home wont last!
/u.realgeeks.media/chrisfalcorealty/DetailLogo.png)
Additional Information
- Taxes
- $16,837
- Interior Features
- Closet, Recessed Lighting, Home Office, Play Room, Wired for Sound
- Parking Description
- Attached, Paved Drive, Paved
- Pool Description
- Pool - Inground Heated
- Water
- Public
- Sewer
- Public Sewer
- Elementary School
- Foster
- Middle School
- Hingham Middle
- High School
- Hingham High
Mortgage Calculator
Listing courtesy of Listing Agent: Darleen Lannon from Listing Office: William Raveis R.E. & Home Services.
The property listing data and information, or the Images, set forth herein were provided to MLS Property Information Network, Inc. from third party sources, including sellers, lessors, landlords and public records, and were compiled by MLS Property Information Network, Inc. The property listing data and information, and the Images, are for the personal, non commercial use of consumers having a good faith interest in purchasing, leasing or renting listed properties of the type displayed to them and may not be used for any purpose other than to identify prospective properties which such consumers may have a good faith interest in purchasing, leasing or renting. MLS Property Information Network, Inc. and its subscribers disclaim any and all representations and warranties as to the accuracy of the property listing data and information, or as to the accuracy of any of the Images, set forth herein.