32 Country Club Cir, Pembroke, MA 02359
- $1,250,000
- 4
- BD
- 4
- BA
- 4,186
- SqFt









- List Price
- $1,250,000
- Status
- UNDER AGREEMENT
- MLS#
- 73546676
- Bedrooms
- 4
- Bathrooms
- 4
- Full Baths
- 2
- Half Baths
- 2
- Living Area
- 4,186
- Lot Size (Acres)
- 1.03
- Style
- Colonial
- Year Built
- 1990
Property Description
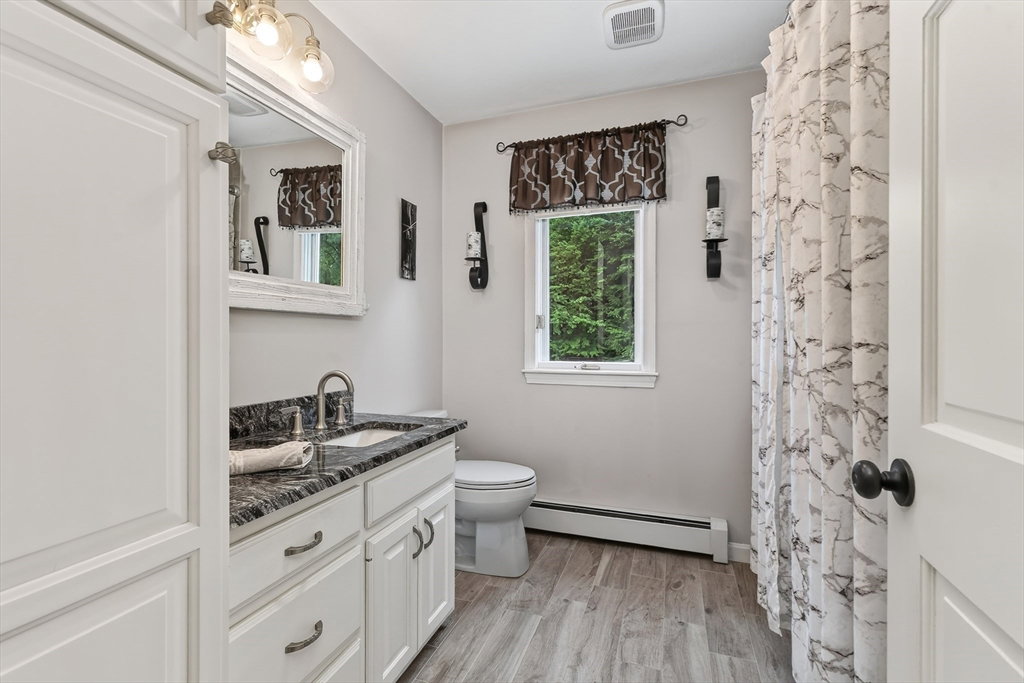
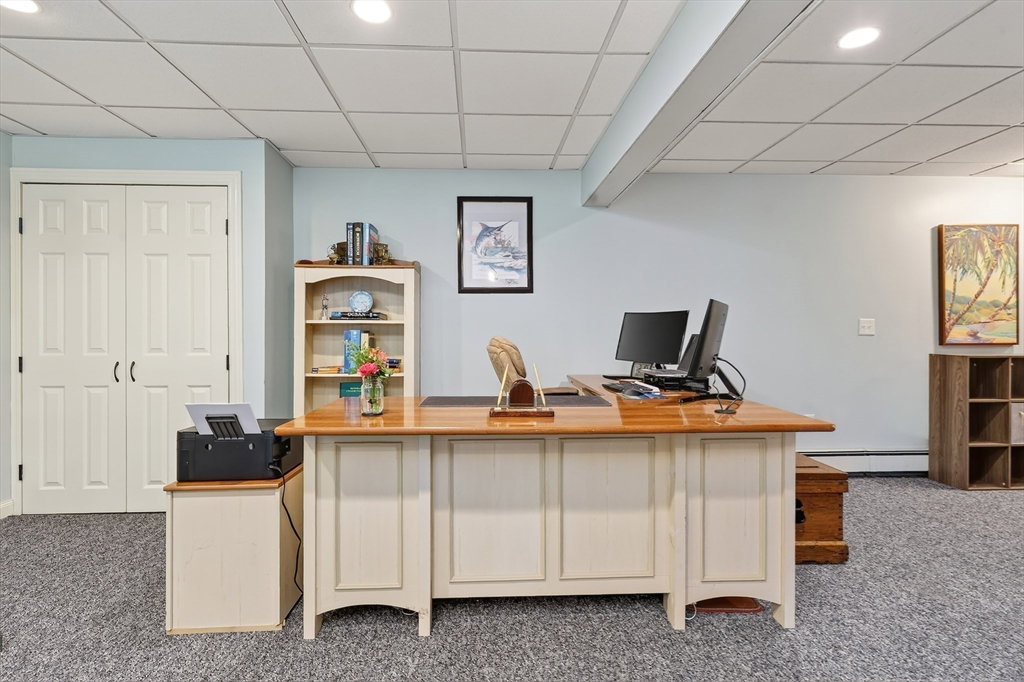
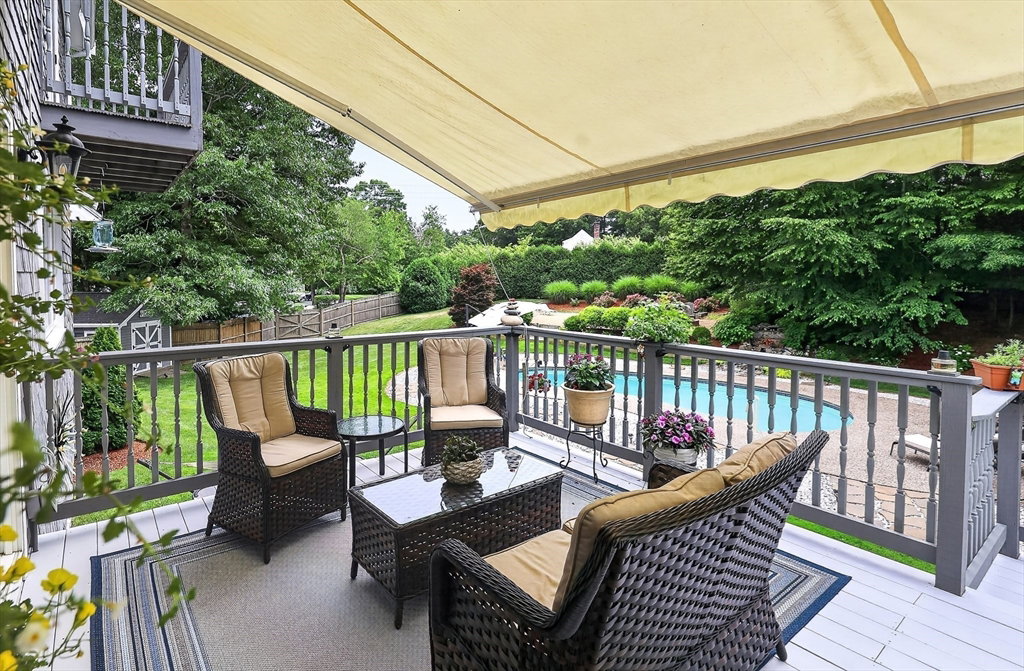
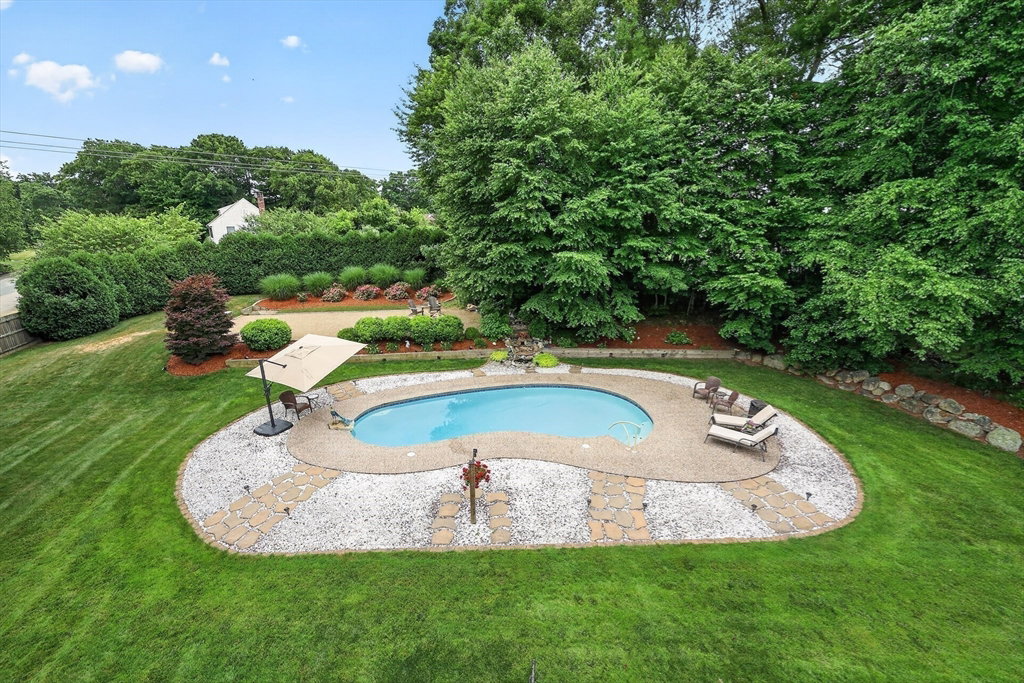
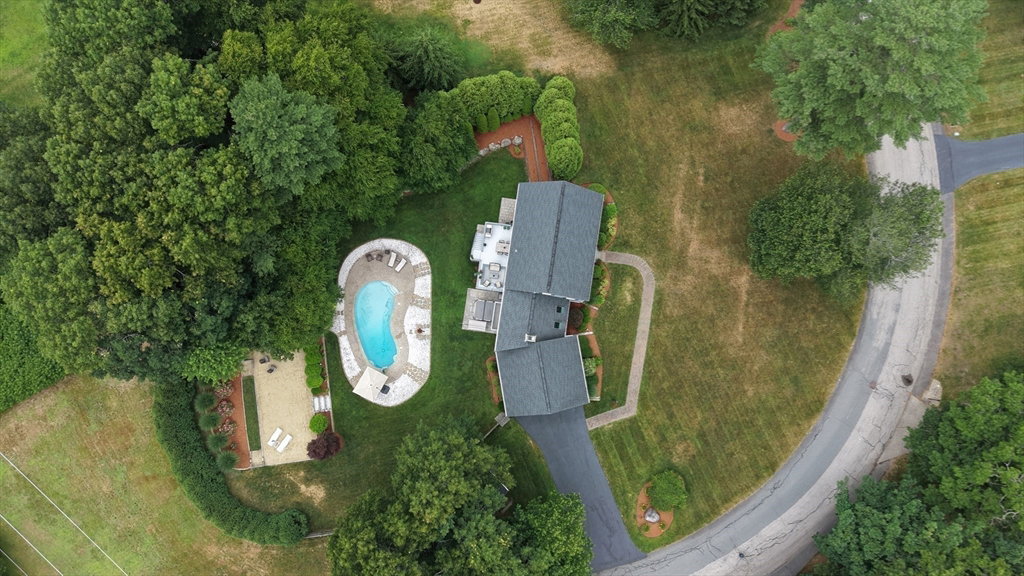
COUNTRY CLUB LIFESTYLE! This stately Colonial is elegantly set on a private, professionally landscaped 1.03-acre corner lot in one of Pembroke’s most prestigious neighborhoods. Offering 4000+ sq. ft. of thoughtfully designed living space, this exceptional residence combines timeless sophistication with modern comfort. The expansive interior features 4+ bedrooms with potential for a 5th, 2 full baths & 2 half baths, and a versatile lower-level ideal for entertaining, recreation, or extended living. The resort-style backyard is a true showpiece, highlighted by a stunning Heated Gunite Pool with rare beach-style area, serene goldfish pond, with multiple outdoor living areas designed for relaxation and entertaining. Additional features include a 2-car Epoxy floor garage with unfinished potential above & abundant storage throughout; an oversized shed provides additional outside storage. A rare offering that blends lifestyle, scale, & elegance in a premier setting.
/u.realgeeks.media/chrisfalcorealty/DetailLogo.png)
Additional Information
- Taxes
- $10,391
- Interior Features
- Closet, Recessed Lighting, Bathroom - Half, Mud Room, Bonus Room, Central Vacuum, Walk-up Attic
- Parking Description
- Garage Door Opener, Garage Faces Side, Insulated, Oversized, Paved Drive, Off Street, Driveway, Paved
- Lot Description
- Corner Lot, Easements
- Pool Description
- In Ground, Pool - Inground Heated
- View
- Scenic View(s)
- Water
- Public
- Sewer
- Inspection Required for Sale
- Elementary School
- Bryantville Elementary
- Middle School
- Pembroke Community Middle
- High School
- Pembroke
Mortgage Calculator
Listing courtesy of Listing Agent: Darlene Hadfield from Listing Office: Coldwell Banker Realty - Hingham.
The property listing data and information, or the Images, set forth herein were provided to MLS Property Information Network, Inc. from third party sources, including sellers, lessors, landlords and public records, and were compiled by MLS Property Information Network, Inc. The property listing data and information, and the Images, are for the personal, non commercial use of consumers having a good faith interest in purchasing, leasing or renting listed properties of the type displayed to them and may not be used for any purpose other than to identify prospective properties which such consumers may have a good faith interest in purchasing, leasing or renting. MLS Property Information Network, Inc. and its subscribers disclaim any and all representations and warranties as to the accuracy of the property listing data and information, or as to the accuracy of any of the Images, set forth herein.