116 Sandwich Road, Plymouth, MA 02360
- $949,900
- 3
- BD
- 3
- BA
- 2,186
- SqFt








- List Price
- $949,900
- Status
- ACTIVE
- MLS#
- 73549186
- Bedrooms
- 3
- Bathrooms
- 3
- Full Baths
- 2
- Half Baths
- 1
- Living Area
- 2,186
- Lot Size (Acres)
- 1.34
- Style
- Colonial
- Year Built
- 1885
Property Description
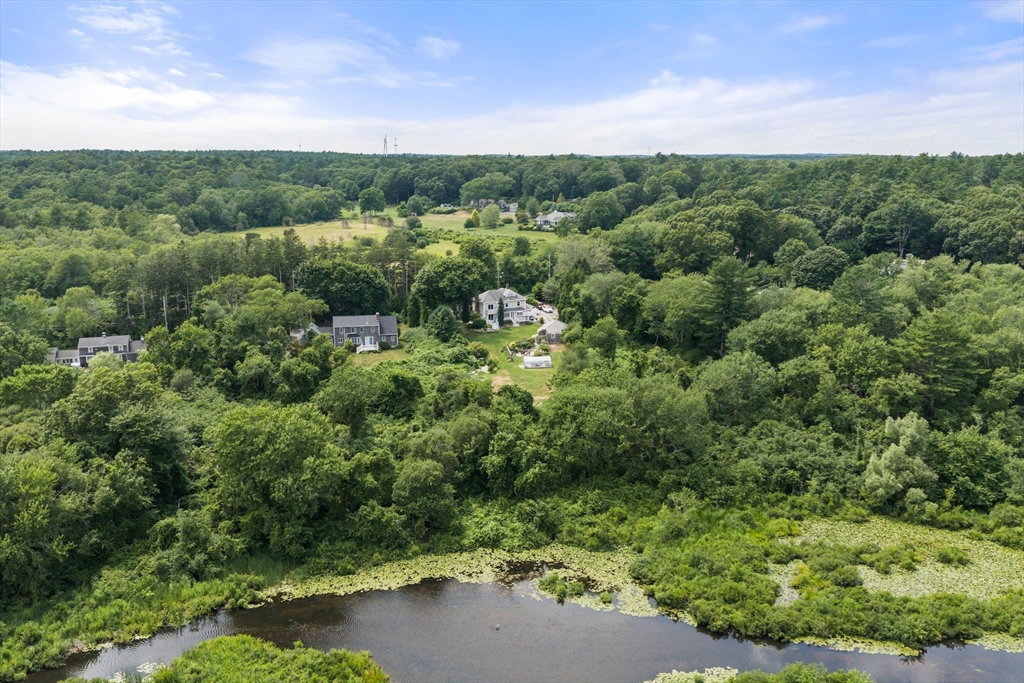
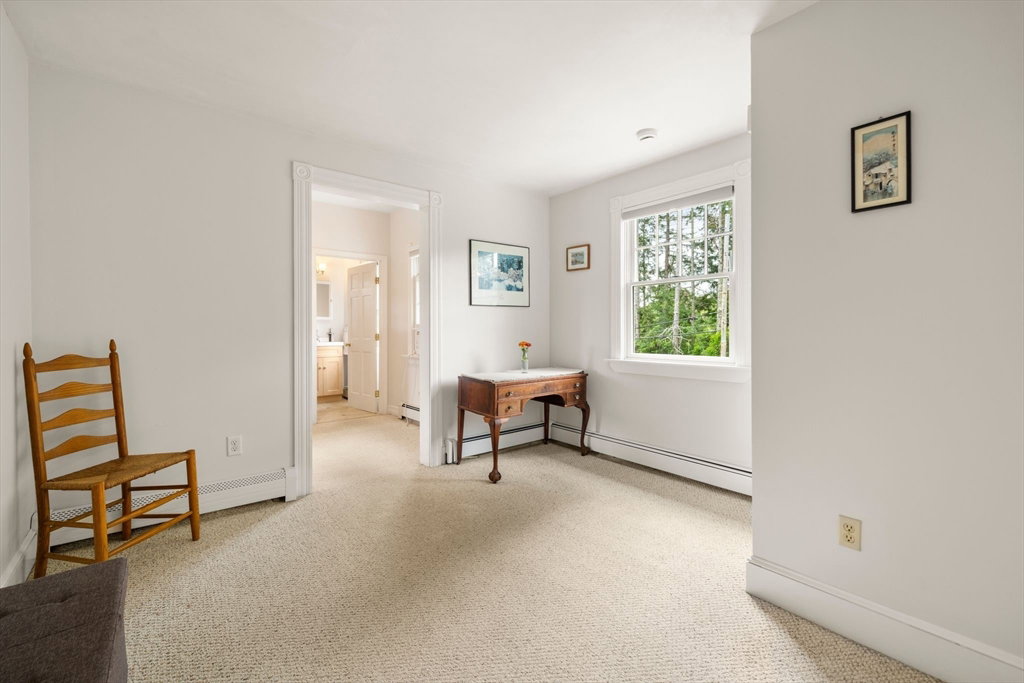
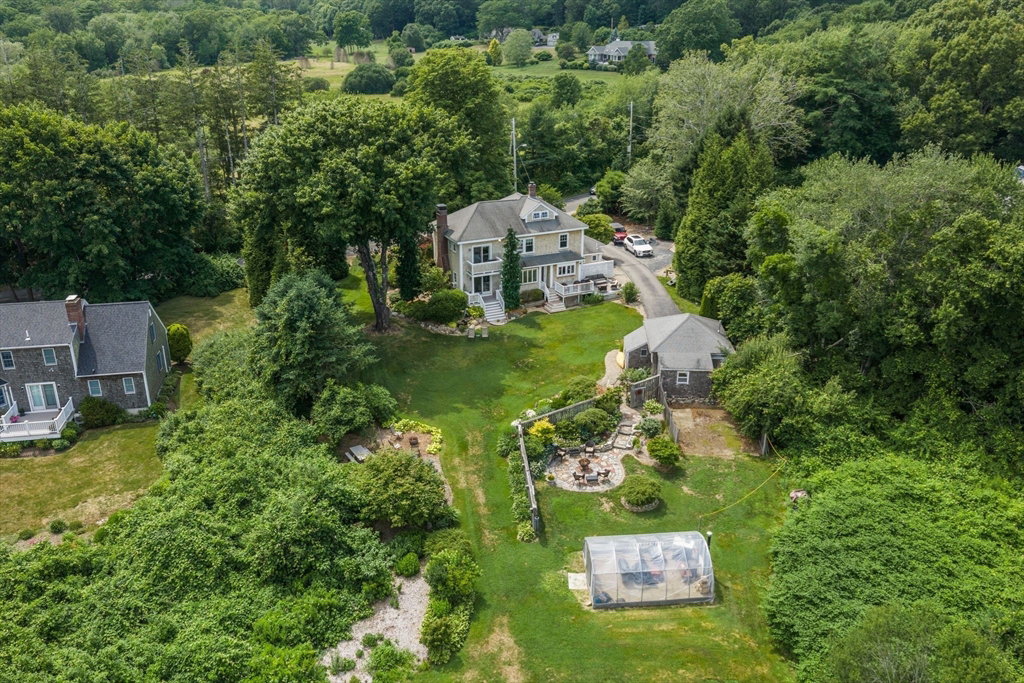
Set on one of Chiltonville’s most picturesque lots, 116 Sandwich Road offers a rare blend of timeless character and modern comfort with frontage on the scenic Eel River. The first floor features an open kitchen and dining area, living room with wood-burning fireplace, den, mudroom with washer/dryer hookup, and half bath. Upstairs are three bedrooms, two full baths, and a full attic providing excellent storage. Additional features include a detached workshop/outbuilding with fenced area offering flexible use. The beautifully landscaped grounds showcase mature perennials, specimen plantings, and stone walls. A private backyard pathway leads through the woods to a wide section of the Eel River. Conveniently located near downtown Plymouth, major routes, shopping, dining, recreation, and local attractions, this is a unique opportunity in one of Plymouth’s most sought-after neighborhoods.
/u.realgeeks.media/chrisfalcorealty/DetailLogo.png)
Additional Information
- Area
- Chiltonville
- Taxes
- $7,973
- Interior Features
- Walk-up Attic
- Parking Description
- Paved Drive, Off Street
- Lot Description
- Wooded, Easements, Cleared, Level, Sloped, Other
- View
- Scenic View(s)
- Water
- Public
- Sewer
- Private Sewer
- Elementary School
- Nathaniel Morton
- Middle School
- Pcis
- High School
- Plymouth North
Mortgage Calculator
Listing courtesy of Listing Agent: Julie Gallant & Jack Murphy Team from Listing Office: Plymouth Village, Inc..
The property listing data and information, or the Images, set forth herein were provided to MLS Property Information Network, Inc. from third party sources, including sellers, lessors, landlords and public records, and were compiled by MLS Property Information Network, Inc. The property listing data and information, and the Images, are for the personal, non commercial use of consumers having a good faith interest in purchasing, leasing or renting listed properties of the type displayed to them and may not be used for any purpose other than to identify prospective properties which such consumers may have a good faith interest in purchasing, leasing or renting. MLS Property Information Network, Inc. and its subscribers disclaim any and all representations and warranties as to the accuracy of the property listing data and information, or as to the accuracy of any of the Images, set forth herein.