52 Tilden Commons Drive Unit 52, Quincy, MA 02171
- $949,000
- 2
- BD
- 3
- BA
- 1,694
- SqFt




- List Price
- $949,000
- Status
- ACTIVE
- MLS#
- 73553916
- Bedrooms
- 2
- Bathrooms
- 3
- Full Baths
- 2
- Half Baths
- 1
- Living Area
- 1,694
- Year Built
- 1999
Property Description
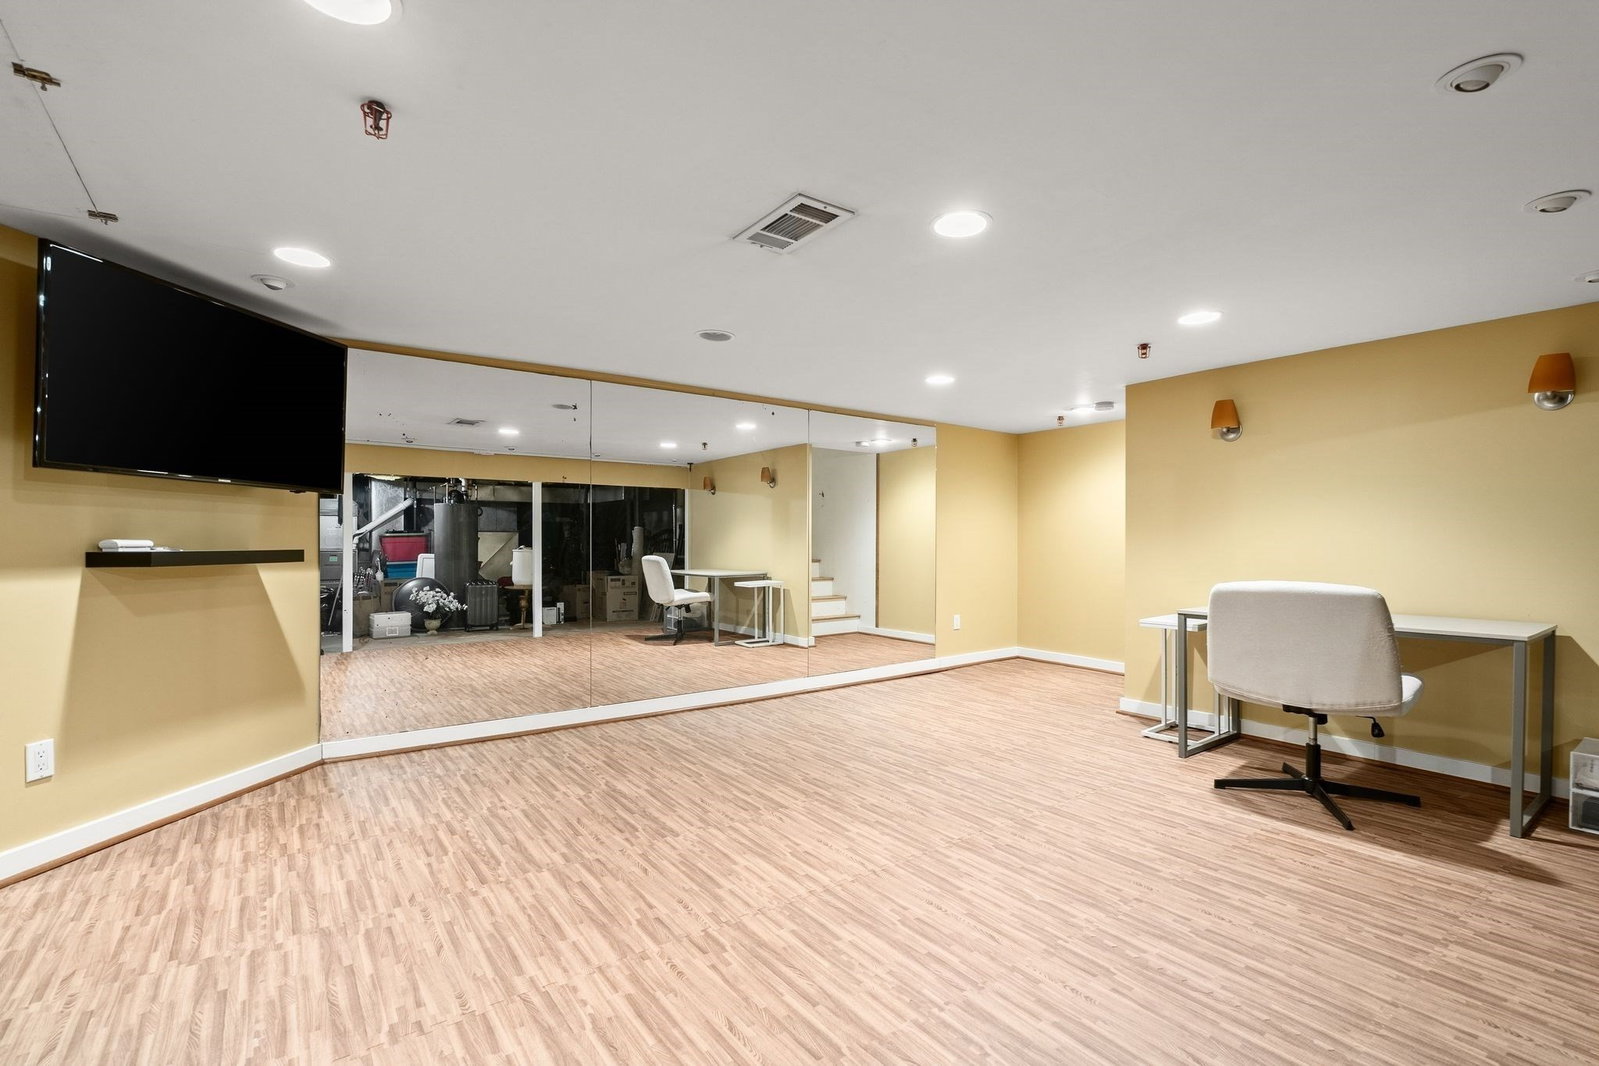
Rare end unit with full basement and 2 car garage. Experience coastal living in this spacious end-unit Chapman's Reach townhome in desirable Marina Bay. Just a short walk to the vibrant boardwalk, enjoy renowned restaurants, a local brewery, boutique retail, and convenient water taxi service to Logan Airport, the Seaport, and downtown Boston. Inside, an open-concept layout seamlessly connects the kitchen and living area, featuring abundant cabinetry, a pantry, and a cozy fireplace. The first floor also offers a half bath and access to a private patio, plus a 2-car garage. Upstairs, find two generously sized bedrooms with ample closet space. The primary suite boasts a custom walk-in closet, updated bath with tiled shower and double vanity, and a private west-facing porch perfect for sunsets. A partially finished basement adds flexibility, while large windows fill the home with natural light. Enjoy easy access to Boston from this exclusive Quincy neighborhood. Vacant and ready for someone new to call this home.
/u.realgeeks.media/chrisfalcorealty/DetailLogo.png)
Additional Information
- Area
- Marina Bay
- Taxes
- $7,941
- Parking Description
- Attached, Garage Door Opener, Off Street
- Water
- Public
- Sewer
- Public Sewer
Mortgage Calculator
Listing courtesy of Listing Agent: Austin Partain from Listing Office: William Raveis R.E. & Home Services.
The property listing data and information, or the Images, set forth herein were provided to MLS Property Information Network, Inc. from third party sources, including sellers, lessors, landlords and public records, and were compiled by MLS Property Information Network, Inc. The property listing data and information, and the Images, are for the personal, non commercial use of consumers having a good faith interest in purchasing, leasing or renting listed properties of the type displayed to them and may not be used for any purpose other than to identify prospective properties which such consumers may have a good faith interest in purchasing, leasing or renting. MLS Property Information Network, Inc. and its subscribers disclaim any and all representations and warranties as to the accuracy of the property listing data and information, or as to the accuracy of any of the Images, set forth herein.