7 Bridge Gate, Plymouth, MA 02360
- $1,359,000
- 3
- BD
- 3
- BA
- 3,035
- SqFt








- List Price
- $1,359,000
- Status
- NEW
- MLS#
- 73555945
- Bedrooms
- 3
- Bathrooms
- 3
- Full Baths
- 2
- Half Baths
- 1
- Living Area
- 3,035
- Lot Size (Acres)
- 0.25
- Style
- Contemporary
- Year Built
- 2006
Property Description
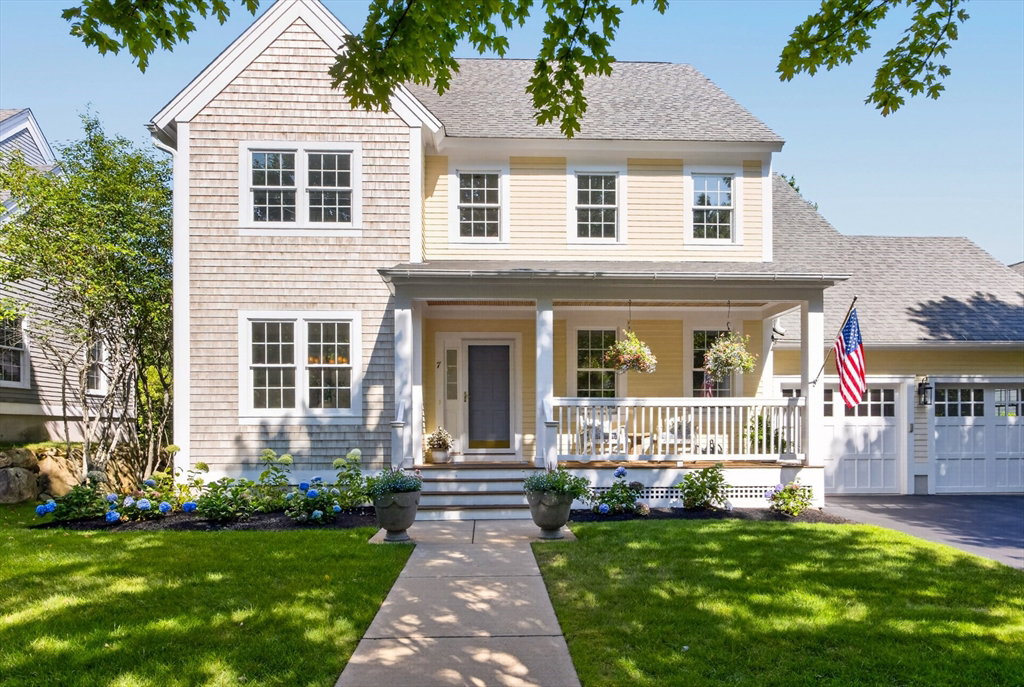
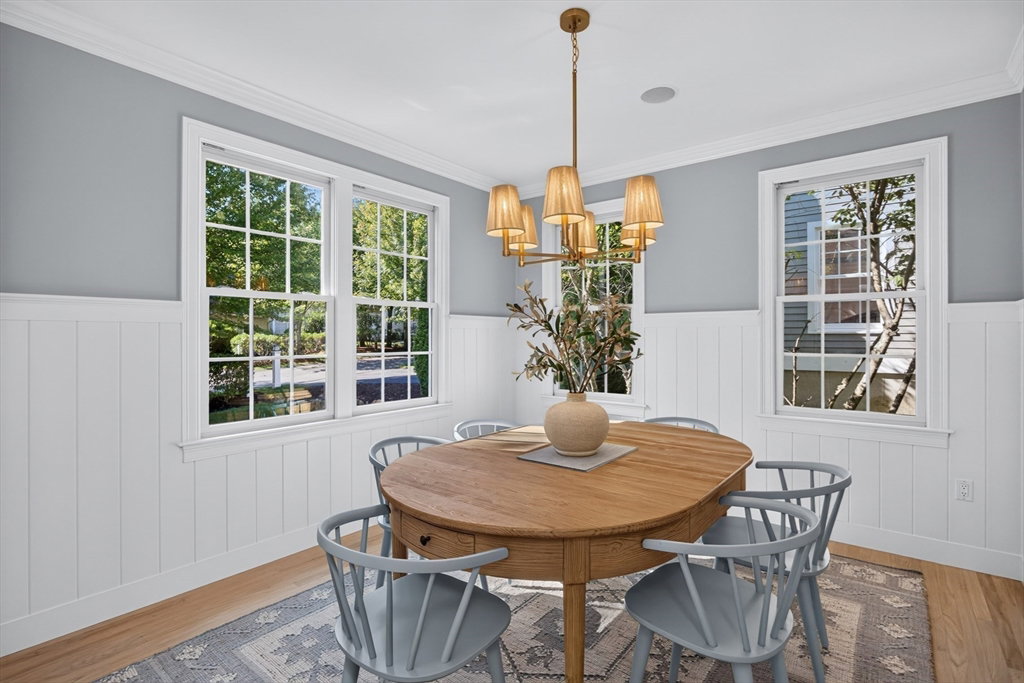
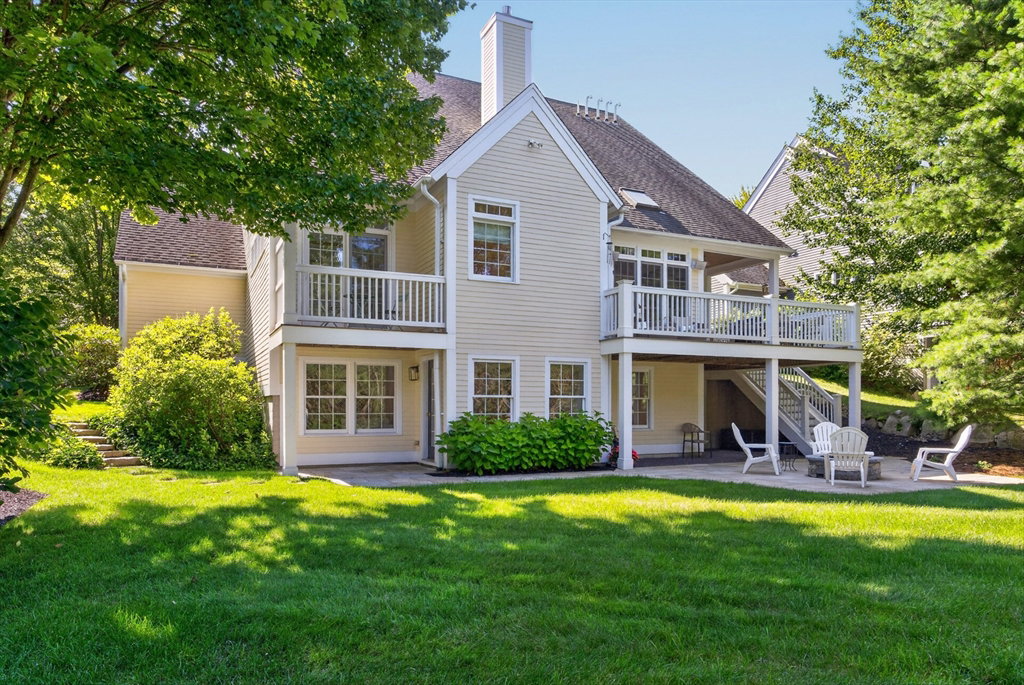
Highly sought after single family home close to the Stonebridge Club and close to the Village Green. Soon it will be close to your heart as you tour 7 Bridge Gate-a "Bradford" style floor plan, which has been meticulously renovated. Located in the award winning Pinehills and offers an exquisite backdrop to life's next chapter. The wood floors have been redone with the coveted matte finish. Primary suite has 3 closets, and a luxurious reimagined primary bath that is breathtakingly gorgeous. Sliding glass door leads to a private and a bit romantic balcony all its own. Transom window captures all the natural light in your private retreat. Cathedral ceiling, sky lights and wall of windows surround the open living, dining and kitchen area showcasing the natural beauty. Architectural detail over the fireplace further accentuates the drama of the room. The backsplash in the kitchen is unexpected, pull outs in every cabinet and there is even a butler's pantry. New appliances, new lighting fixtures and shiplap. Brand new carpet in the guest bedrooms and bonus room in the lower level. Front porch, back deck, terrific backyard and patio with gas firepit are your layers of outdoor living all waiting to be enjoyed. The list goes on. We look forward to showing it all to you in person!
/u.realgeeks.media/chrisfalcorealty/DetailLogo.png)
Additional Information
- Area
- Pinehills
- Taxes
- $11,152
- HOA Mandatory
- Yes
- Interior Features
- Recessed Lighting, Bonus Room
- Parking Description
- Attached, Garage Door Opener, Paved Drive, Off Street, Paved
- Lot Description
- Wooded, Level
- Water
- Private
- Sewer
- Other
Mortgage Calculator
Listing courtesy of Listing Agent: Pinehills Resale team from Listing Office: Pinehills Brokerage Services LLC.
The property listing data and information, or the Images, set forth herein were provided to MLS Property Information Network, Inc. from third party sources, including sellers, lessors, landlords and public records, and were compiled by MLS Property Information Network, Inc. The property listing data and information, and the Images, are for the personal, non commercial use of consumers having a good faith interest in purchasing, leasing or renting listed properties of the type displayed to them and may not be used for any purpose other than to identify prospective properties which such consumers may have a good faith interest in purchasing, leasing or renting. MLS Property Information Network, Inc. and its subscribers disclaim any and all representations and warranties as to the accuracy of the property listing data and information, or as to the accuracy of any of the Images, set forth herein.