12 Cutter Dr, Plymouth, MA 02360
- $599,900
- 2
- BD
- 2
- BA
- 1,344
- SqFt








- List Price
- $599,900
- Status
- NEW
- MLS#
- 73556491
- Bedrooms
- 2
- Bathrooms
- 2
- Full Baths
- 2
- Living Area
- 1,344
- Lot Size (Acres)
- 0.46
- Style
- Cape
- Year Built
- 1985
Property Description
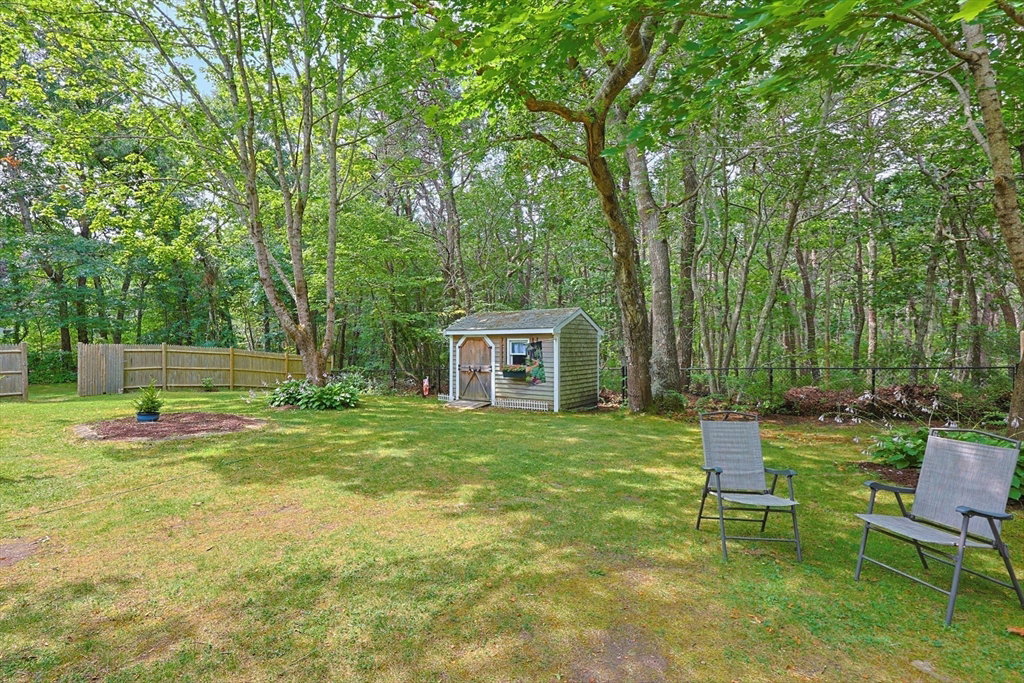
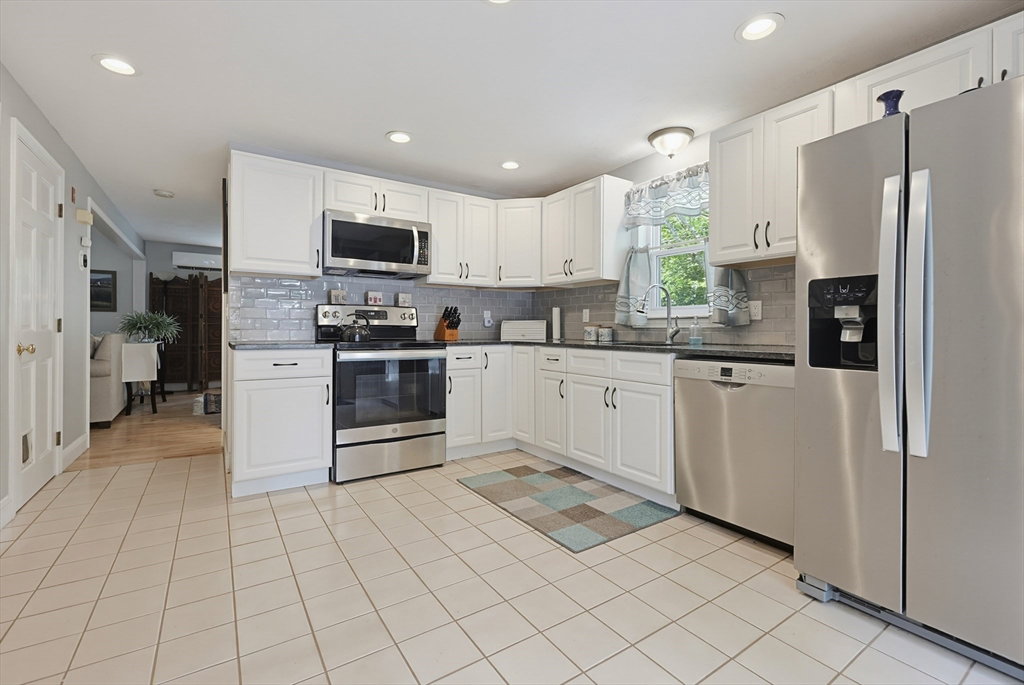
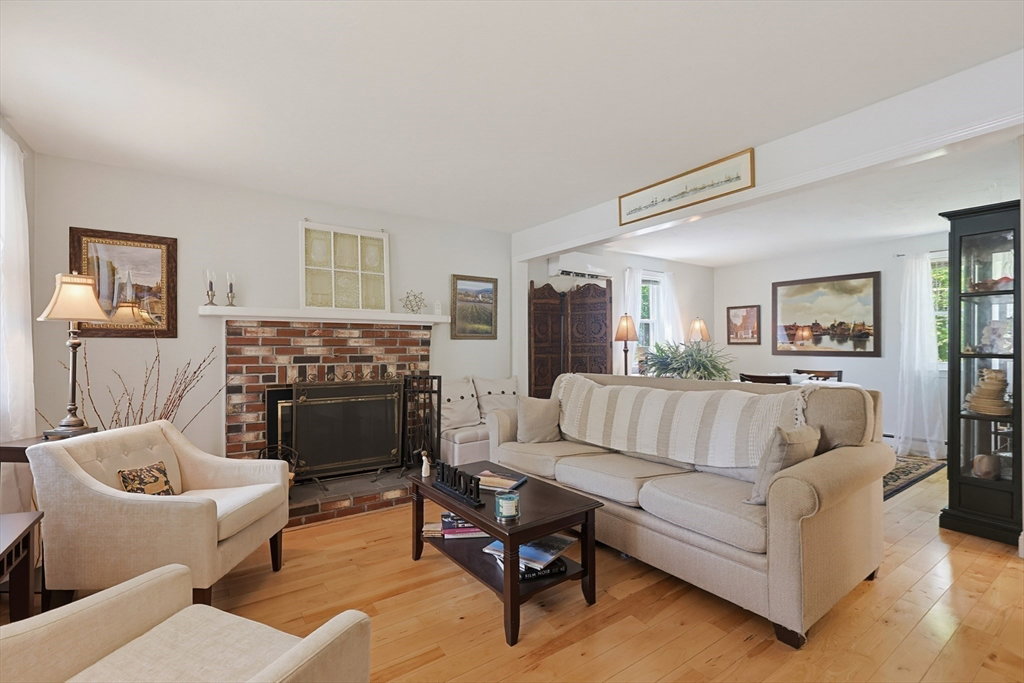
Welcome to this inviting Cape, set on an oversized .46-acre cul-de-sac lot in Plymouth’s desirable Ocean Aire Estates West neighborhood. The fully fenced backyard abuts protected conservation land, creating exceptional privacy and a peaceful wooded backdrop. A spacious side deck, recently sanded and stained, is ideal for outdoor dining, entertaining, or relaxing. Inside, the freshly painted home features a beautifully updated kitchen with new cabinetry, granite countertops, stainless steel appliances, a stylish backsplash, recessed lighting, and generous storage. Hardwood flooring extends through much of the first floor, which includes a fireplaced living room, dining area, updated full bath, and a flexible bonus room well suited for a home office, den, playroom, guest space, or other private living area. Both upstairs bedrooms feature carpeting. The spacious primary bedroom offers two large closets, additional shoe storage, a sitting area, cathedral ceiling, ceiling fan, and skylight. The second bedroom also features a skylight, attic access, and useful eave storage. The second full bath has also been updated, with bath features including a jetted tub and shower. Additional highlights include mini-split heating and cooling, updated lighting and electrical, 200-amp service, a whole-house generator, and a full basement offering abundant storage and future finishing potential. A finished backyard shed provides even more flexible space for an office, studio, hobby room, or private retreat. Residents also enjoy neighborhood amenities including a playground and private ocean beach with parking
/u.realgeeks.media/chrisfalcorealty/DetailLogo.png)
Additional Information
- Taxes
- $5,745
- HOA Mandatory
- Yes
- Parking Description
- Paved Drive, Off Street, Paved
- Lot Description
- Cul-De-Sac, Gentle Sloping
- Water
- Public
- Sewer
- Private Sewer
- Elementary School
- Indian Brook
- Middle School
- South Middle
- High School
- South High
Mortgage Calculator
Listing courtesy of Listing Agent: Donald Richmond from Listing Office: Gold Key Realty LLC.
The property listing data and information, or the Images, set forth herein were provided to MLS Property Information Network, Inc. from third party sources, including sellers, lessors, landlords and public records, and were compiled by MLS Property Information Network, Inc. The property listing data and information, and the Images, are for the personal, non commercial use of consumers having a good faith interest in purchasing, leasing or renting listed properties of the type displayed to them and may not be used for any purpose other than to identify prospective properties which such consumers may have a good faith interest in purchasing, leasing or renting. MLS Property Information Network, Inc. and its subscribers disclaim any and all representations and warranties as to the accuracy of the property listing data and information, or as to the accuracy of any of the Images, set forth herein.