7-9 South Meadow Village Unit 7, Carver, MA 02330
- $349,900
- 2
- BD
- 2
- BA
- 1,456
- SqFt






- List Price
- $349,900
- Status
- NEW
- MLS#
- 73557251
- Bedrooms
- 2
- Bathrooms
- 2
- Full Baths
- 2
- Living Area
- 1,456
- Year Built
- 1982
Property Description
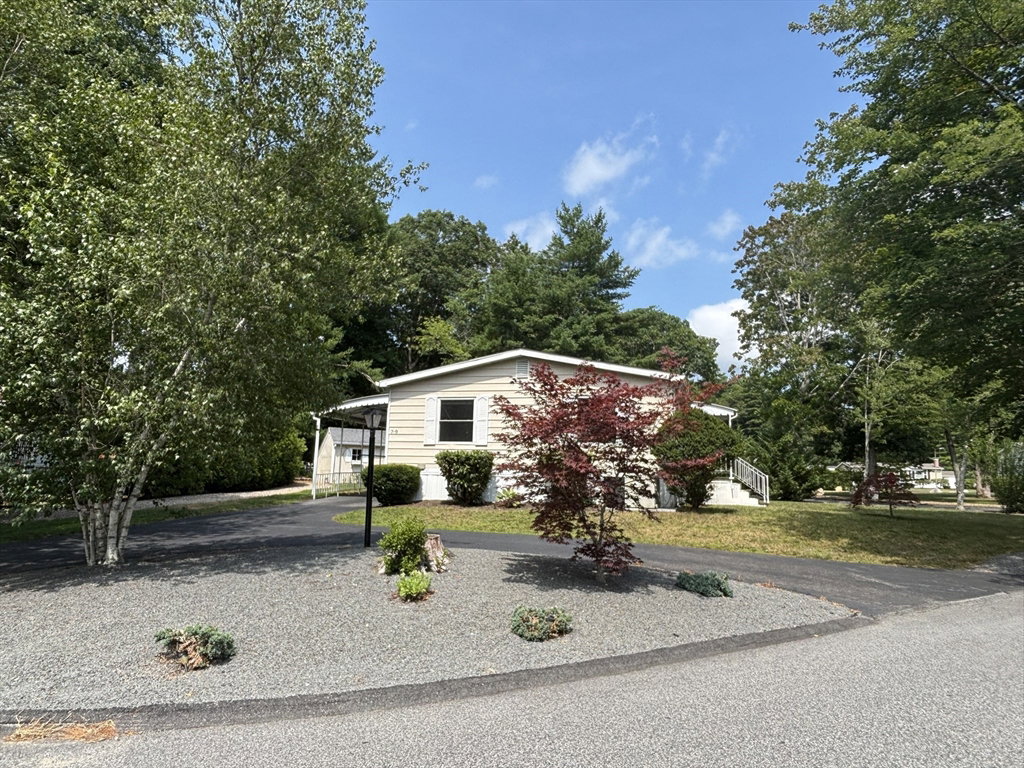
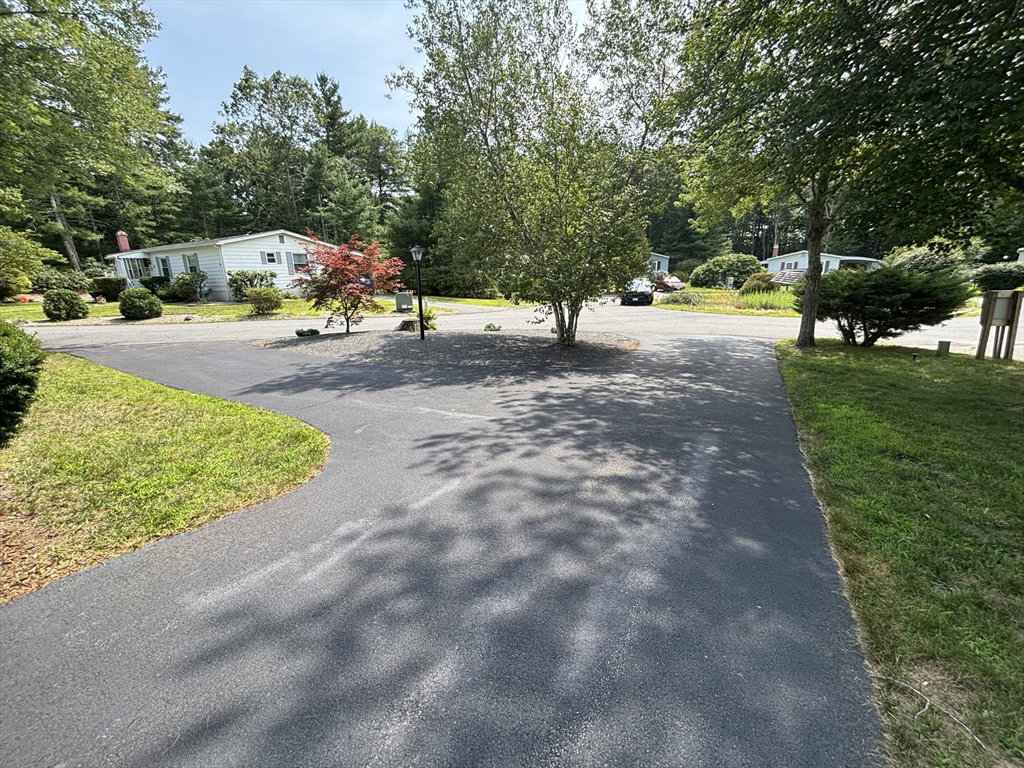
Totally remodeled home in highly desirable South Meadow Village - an active 55+ park. This home was totally gutted down to the studs and rebuilt. You'll love the openness as soon as you walk in the front door. Enjoy watching the TV that is mounted on a real rock wall with pretty electric fireplace. Living room is open to dining area and kitchen. Kitchen has tons of cabinet space, a pantry and easy access to washer & dryer. Lots of recess lighting help make this home light & bright. All the work has been down for you - replacement windows, walls, ceilings, flooring, 50 yr roof, interior painting. Master bedroom with full bath and walk in closet. Once was a three bedroom but converted to two large bedrooms. Relax in the screen porch which can be used year round with the pellet stove. Lots of parking in the circular driveway and under the carport. Large shed has lots of storage and electricity. Stay cool in the summer with the central a/c. No worries when the power goes out with the whole house Generac Generator powered by propane tank. Park has a clubhouse, beautiful inground pool, bocci courts & renovated fitness center. Irrigation system to keep your lawn nice & green. Lots of nice plantings and a stone wall. Conveniently located not far from entrance making it easily accessible to South Meadow Road. All appliances included.
/u.realgeeks.media/chrisfalcorealty/DetailLogo.png)
Additional Information
- HOA Mandatory
- Yes
- Interior Features
- Sun Room, Internet Available - Unknown
- Parking Description
- Paved Drive, Off Street, Paved
- Lot Description
- Corner Lot, Level
- Water
- Well
- Sewer
- Private Sewer
Mortgage Calculator
Listing courtesy of Listing Agent: Kathie Palm from Listing Office: eXp Realty LLC.
The property listing data and information, or the Images, set forth herein were provided to MLS Property Information Network, Inc. from third party sources, including sellers, lessors, landlords and public records, and were compiled by MLS Property Information Network, Inc. The property listing data and information, and the Images, are for the personal, non commercial use of consumers having a good faith interest in purchasing, leasing or renting listed properties of the type displayed to them and may not be used for any purpose other than to identify prospective properties which such consumers may have a good faith interest in purchasing, leasing or renting. MLS Property Information Network, Inc. and its subscribers disclaim any and all representations and warranties as to the accuracy of the property listing data and information, or as to the accuracy of any of the Images, set forth herein.