81 Furnace St, Marshfield, MA 02050
- $674,000
- 3
- BD
- 2
- BA
- 1,306
- SqFt




- List Price
- $674,000
- Status
- ACTIVE
- MLS#
- 73557312
- Bedrooms
- 3
- Bathrooms
- 2
- Full Baths
- 1
- Half Baths
- 1
- Living Area
- 1,306
- Lot Size (Acres)
- 1
- Style
- Cape
- Year Built
- 1979
Property Description
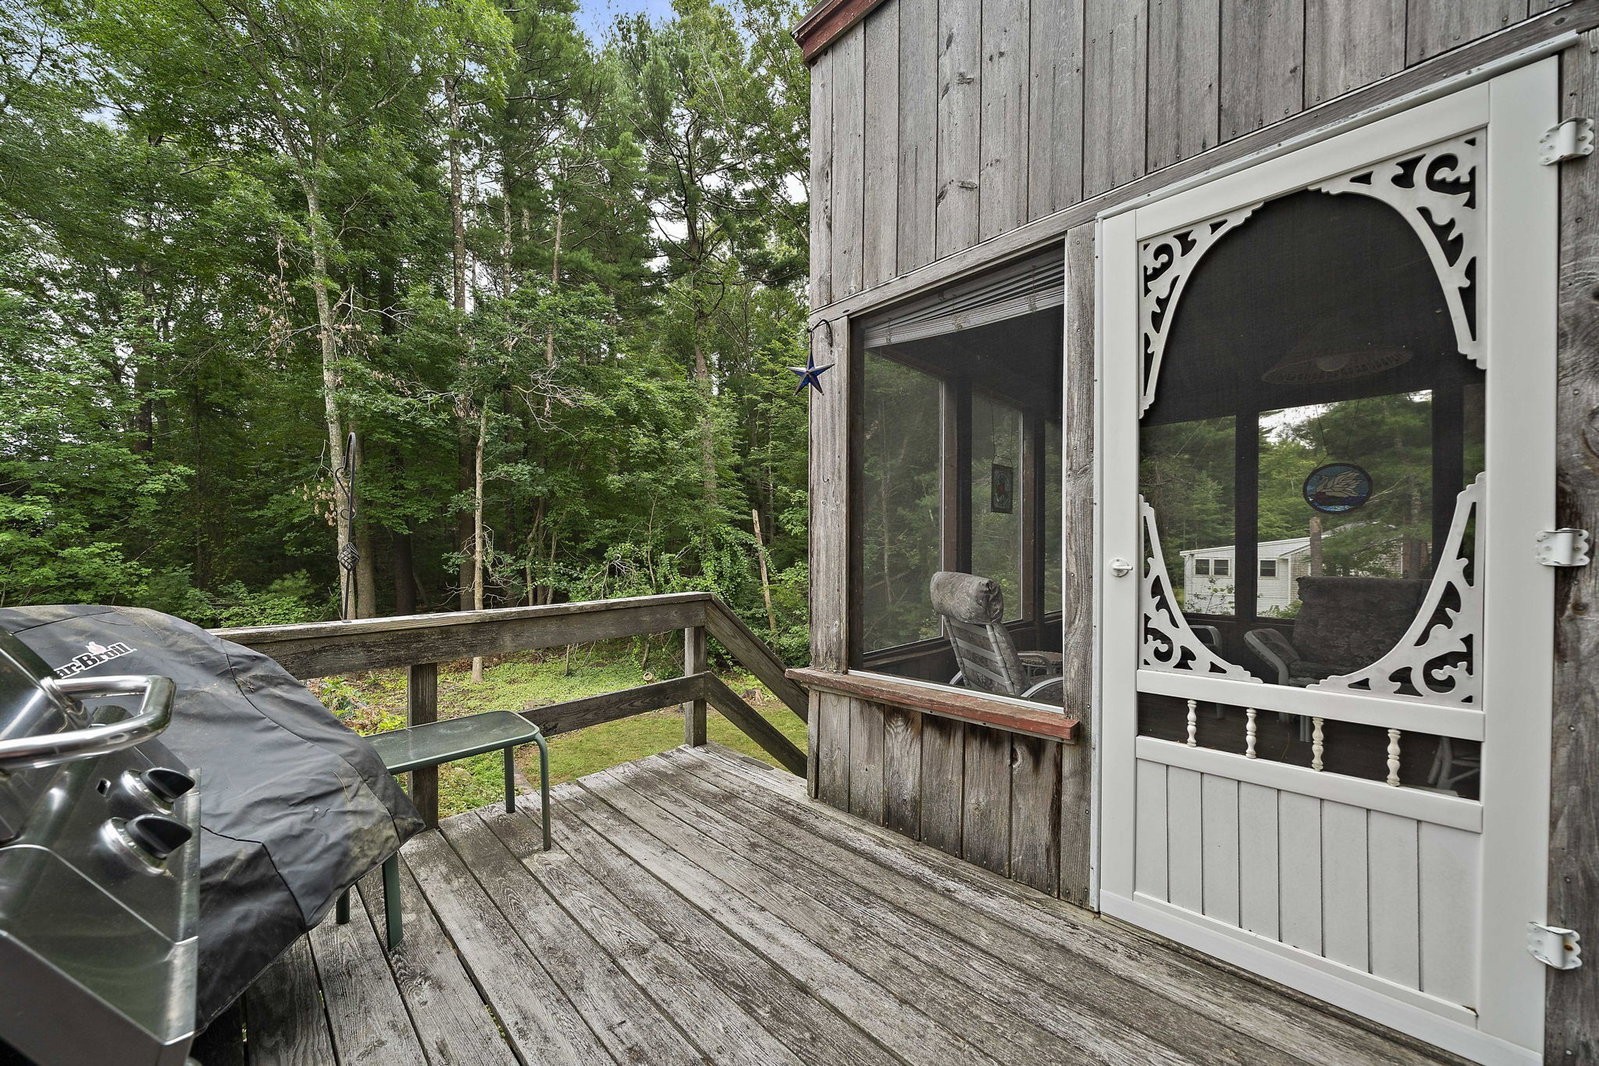
Welcome home to this charming New England retreat tucked away on a beautifully wooded lot in Marshfield! Full of warmth and timeless character, this 3-bedroom, 1.5-bath home features wide pine floors, exposed beams, a brick fireplace, and a bright, inviting layout. The spacious three-season screened porch is the perfect place to enjoy morning coffee or unwind while overlooking the peaceful backyard. Entertain on the deck, relax in the private yard, or take advantage of the walkout basement with plenty of storage and future potential. Enjoy year-round comfort with central air, a propane-powered Generac generator, and energy-saving solar panels (PPA $167/month) with no electric bill since installation. Roof (2019), windows replaced approximately 7 years ago (plus an additional new set conveys), hot water heater and oil tank both approximately 6 years old. Tucked away in a peaceful setting yet just minutes from Marshfield's beautiful beaches, schools, shopping, restaurants, local festivals, the Marshfield Fair, and everything the South Shore has to offer, this is a truly special home that blends rustic charm with modern peace of mind.
/u.realgeeks.media/chrisfalcorealty/DetailLogo.png)
Additional Information
- Taxes
- $5,764
- Interior Features
- Internet Available - Unknown
- Parking Description
- Paved Drive, Off Street, Paved
- Lot Description
- Cleared, Gentle Sloping
- Water
- Public
- Sewer
- Private Sewer
- Elementary School
- South River Elementary
- Middle School
- Furnace Brook Middle School
- High School
- Marshfield High School
Mortgage Calculator
Listing courtesy of Listing Agent: Cody Rohland from Listing Office: The Firm.
The property listing data and information, or the Images, set forth herein were provided to MLS Property Information Network, Inc. from third party sources, including sellers, lessors, landlords and public records, and were compiled by MLS Property Information Network, Inc. The property listing data and information, and the Images, are for the personal, non commercial use of consumers having a good faith interest in purchasing, leasing or renting listed properties of the type displayed to them and may not be used for any purpose other than to identify prospective properties which such consumers may have a good faith interest in purchasing, leasing or renting. MLS Property Information Network, Inc. and its subscribers disclaim any and all representations and warranties as to the accuracy of the property listing data and information, or as to the accuracy of any of the Images, set forth herein.