77 Old Cart Path Ln Unit Lot 4, Pembroke, MA 02359
- $1,579,000
- 5
- BD
- 4
- BA
- 3,650
- SqFt




- List Price
- $1,579,000
- Status
- ACTIVE
- MLS#
- 73561514
- Bedrooms
- 5
- Bathrooms
- 4
- Full Baths
- 3
- Half Baths
- 1
- Living Area
- 3,650
- Lot Size (Acres)
- 0.98
- Style
- Colonial
- Year Built
- 2026
Property Description
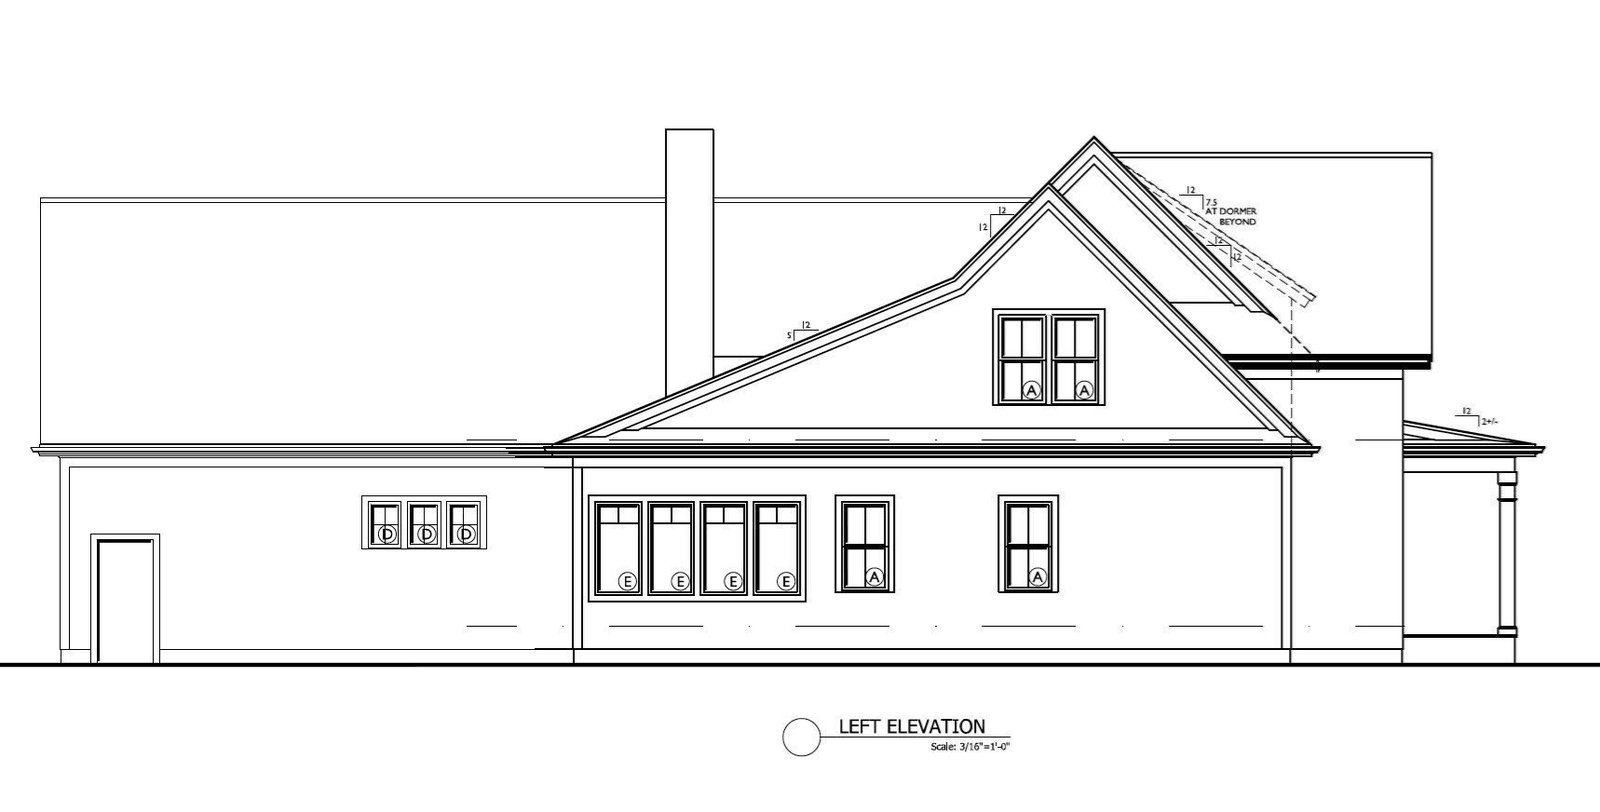
Deceivingly large 5 bedroom to-be-built colonial set in a private 4-home cul-de-sac surrounded by mature woodlands. Enjoy the perfect balance of seclusion & convenience w/ nearby trails, schools, recreation fields, Rte. 3 & the Commuter Rail. A welcoming wrap-around farmers porch brings you into the open 1st floor highlighted by a main-level primary suite w/ walk-in closet & spa-inspired bath feat a tiled walk-in shower/soaking tub wet room & dual vanity. The central 20x15 FR flows easily into a separate living room or the custom kitchen w/ a large center island, granite countertops, & private prep kitchen. A dedicated office provides work-from-home comfort, while HW floors cover the main level. Hidden stairs take you to 4 add'l BRs & an Open loft area. Don't miss the 3-season porch overlooking the rear yard. A mudroom entry, private laundry, 3-car garage w/ access to the full Bsmnt w/ finishing potential complete this distinguished home.1 of 3 avail home designs ranging up to 4k SF - OR - Bring your own design and we can price it for you.
/u.realgeeks.media/chrisfalcorealty/DetailLogo.png)
Additional Information
- HOA Mandatory
- Yes
- Interior Features
- Bathroom - Full, Bathroom - Tiled With Tub & Shower, Closet - Linen, Countertops - Stone/Granite/Solid, Lighting - Overhead, Closet, Study, Bathroom, Foyer, Mud Room, Loft, Kitchen
- Parking Description
- Attached, Garage Door Opener, Paved Drive, Off Street, Paved
- Lot Description
- Cul-De-Sac, Wooded
- Water
- Public
- Sewer
- Private Sewer
- Elementary School
- Hobomock
- Middle School
- Pcms
- High School
- Phs
How much is your South Shore home worth?
...get instant property value now!
Mortgage Calculator
Listing courtesy of Listing Agent: Michael B. Guimares Jr. from Listing Office: Conway - Hanover.
The property listing data and information, or the Images, set forth herein were provided to MLS Property Information Network, Inc. from third party sources, including sellers, lessors, landlords and public records, and were compiled by MLS Property Information Network, Inc. The property listing data and information, and the Images, are for the personal, non commercial use of consumers having a good faith interest in purchasing, leasing or renting listed properties of the type displayed to them and may not be used for any purpose other than to identify prospective properties which such consumers may have a good faith interest in purchasing, leasing or renting. MLS Property Information Network, Inc. and its subscribers disclaim any and all representations and warranties as to the accuracy of the property listing data and information, or as to the accuracy of any of the Images, set forth herein.