46 Arborway Dr, Scituate, MA 02066
- $754,000
- 3
- BD
- 2
- BA
- 1,985
- SqFt









- Sold Price
- $754,000
- List Price
- $749,000
- Status
- SOLD
- MLS#
- 73562468
- Bedrooms
- 3
- Bathrooms
- 2
- Full Baths
- 2
- Living Area
- 1,985
- Lot Size (Acres)
- 0.57
- Style
- Raised Ranch
- Year Built
- 1959
Property Description
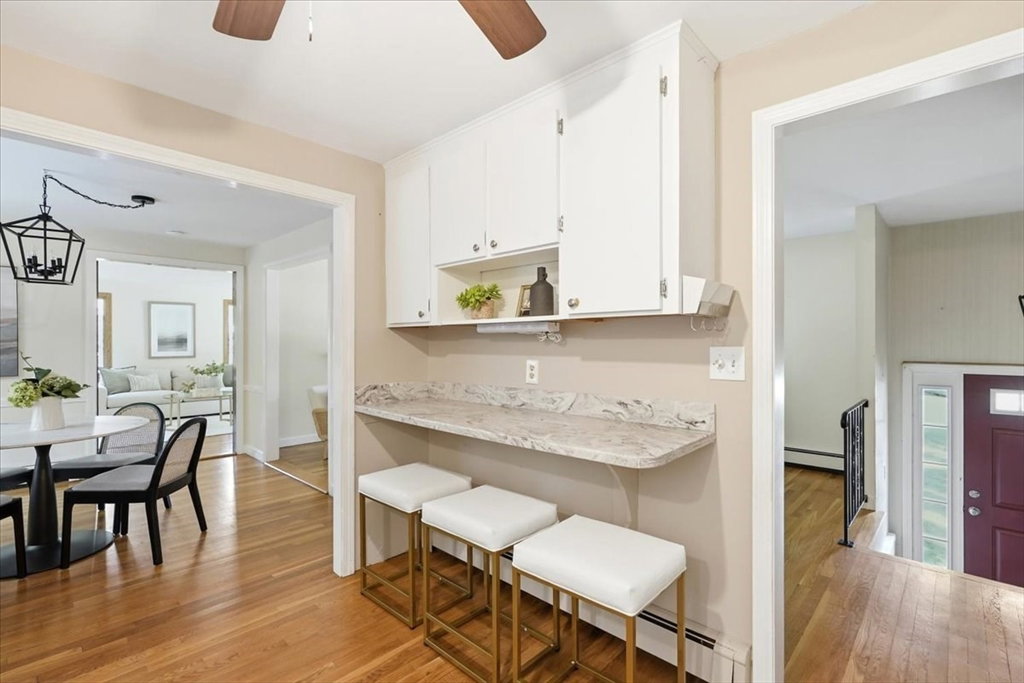
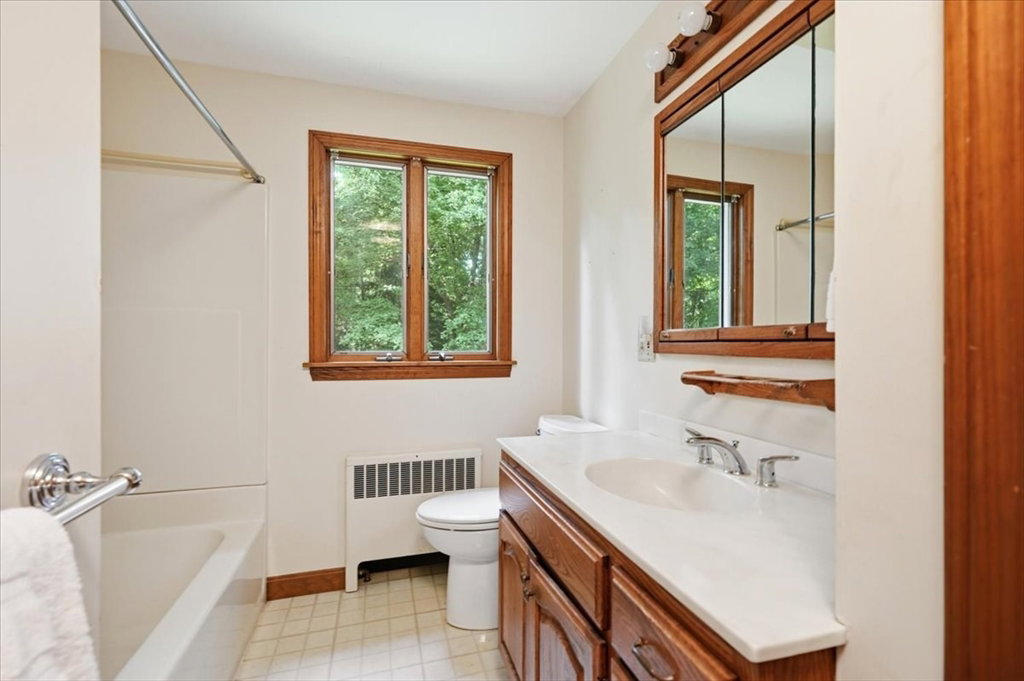
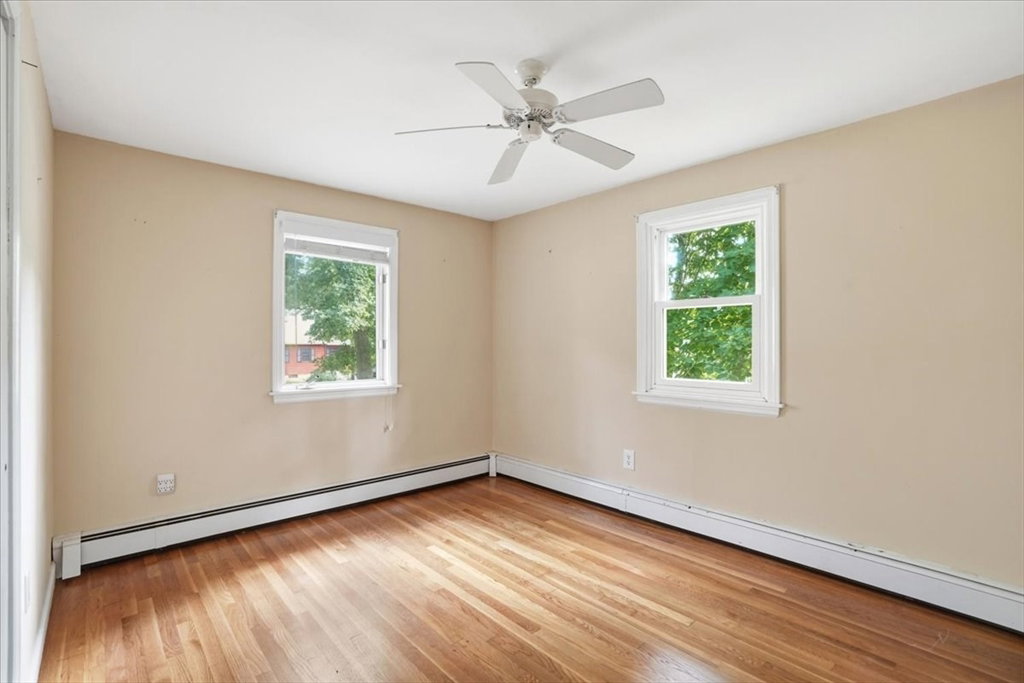
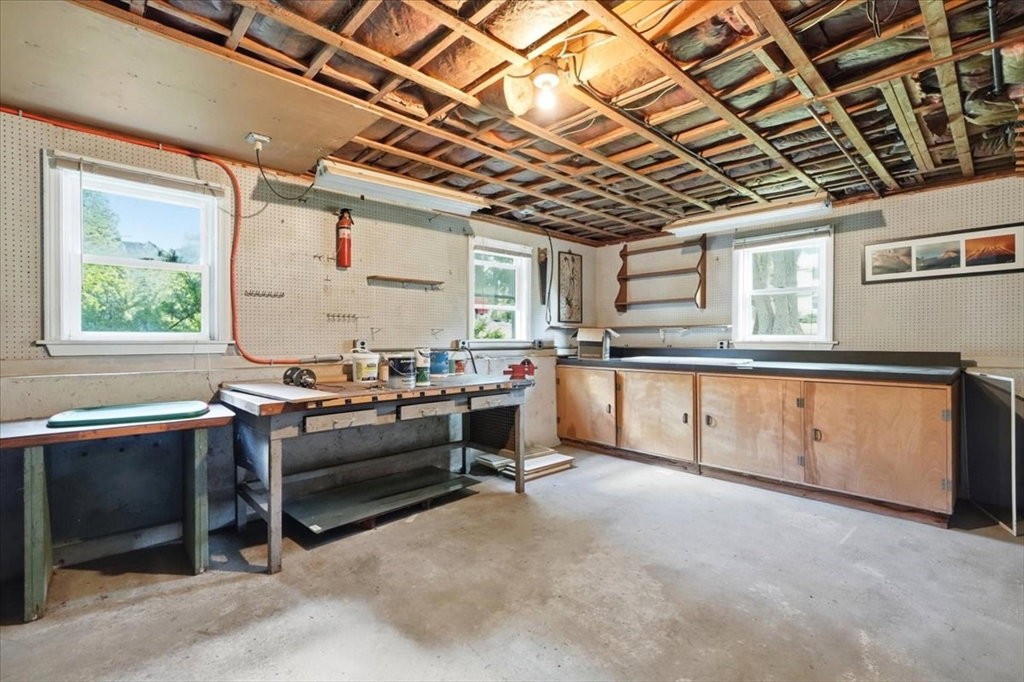
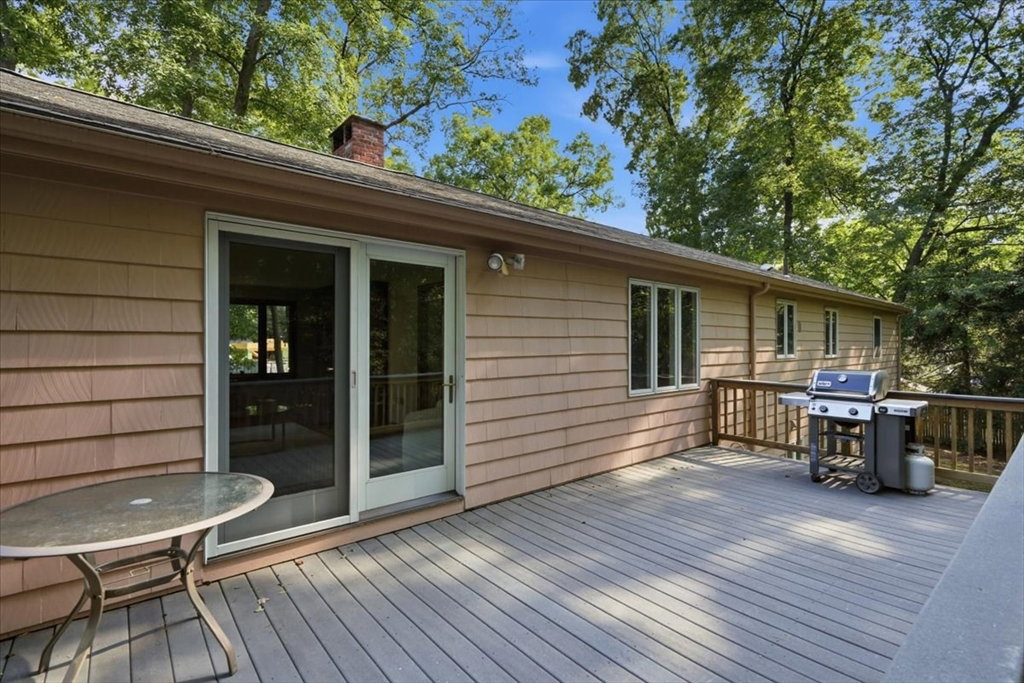
Welcome to 46 Arborway Dr, a fantastic opportunity in a wonderful Scituate neighborhood. This 3-bedroom, 2-bath home offers a flexible layout, great bones, and plenty of potential to make it your own. The main level features two inviting living areas centered around a charming two-sided fireplace, creating a warm and versatile setting for everyday living and entertaining. The kitchen and dining area flow comfortably through the home, along with three well-sized bedrooms. The lower level provides additional living space perfect for a family room, home office, gym, playroom, or whatever best suits your needs. Outside, the freshly landscaped yard offers plenty of space to relax, entertain, and enjoy the outdoors. Currently zoned for Cushing Elementary School, the property is also anticipated to become part of the new Hatherly School district as future district plans take shape. Bring your vision and personal touches to unlock all this home has to offer. Adding even more value, the seller will install a brand-new 4-bedroom septic system prior to closing. And as an added bonus, the home is equipped with a whole-house generator, offering additional convenience and peace of mind.
/u.realgeeks.media/chrisfalcorealty/DetailLogo.png)
Additional Information
- Taxes
- $6,651
- Interior Features
- Bonus Room
- Parking Description
- Attached, Paved Drive, Off Street, Paved
- Lot Description
- Wooded
- Water
- Public
- Sewer
- Private Sewer
How much is your South Shore home worth?
...get instant property value now!
Mortgage Calculator
Listing courtesy of Listing Agent: Benjamin Lincoln from Listing Office: Compass.
The property listing data and information, or the Images, set forth herein were provided to MLS Property Information Network, Inc. from third party sources, including sellers, lessors, landlords and public records, and were compiled by MLS Property Information Network, Inc. The property listing data and information, and the Images, are for the personal, non commercial use of consumers having a good faith interest in purchasing, leasing or renting listed properties of the type displayed to them and may not be used for any purpose other than to identify prospective properties which such consumers may have a good faith interest in purchasing, leasing or renting. MLS Property Information Network, Inc. and its subscribers disclaim any and all representations and warranties as to the accuracy of the property listing data and information, or as to the accuracy of any of the Images, set forth herein.