279 Center St, Pembroke, MA 02359
- $650,000
- 3
- BD
- 2
- BA
- 1,652
- SqFt








- List Price
- $650,000
- Status
- UNDER AGREEMENT
- MLS#
- 73563436
- Bedrooms
- 3
- Bathrooms
- 2
- Full Baths
- 2
- Living Area
- 1,652
- Lot Size (Acres)
- 0.98
- Style
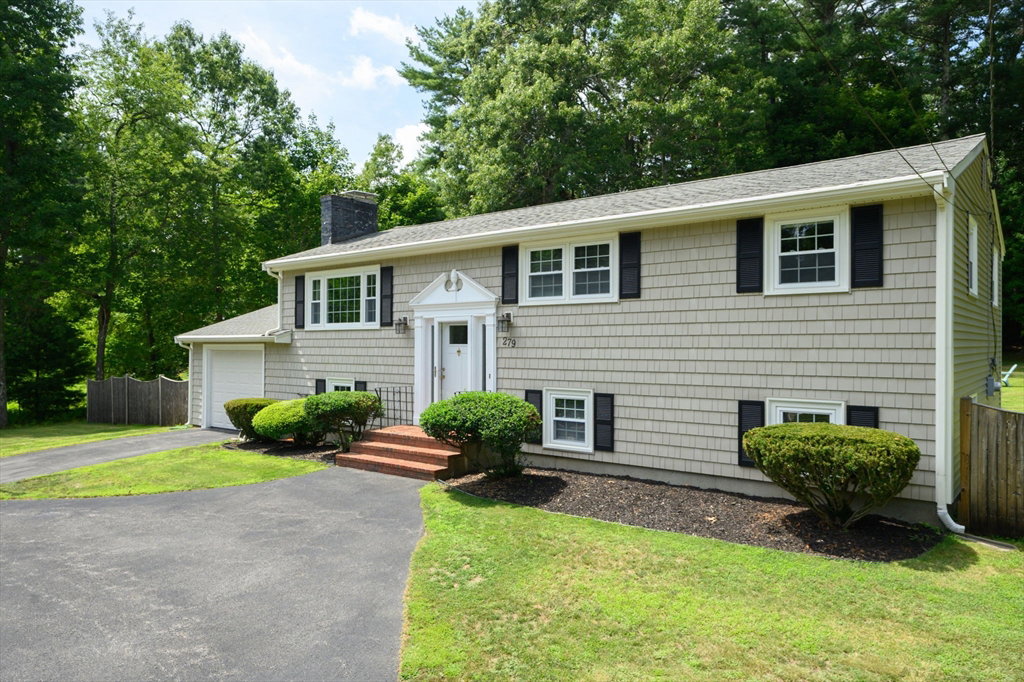
- Raised Ranch, Split Entry
- Year Built
- 1964
Property Description
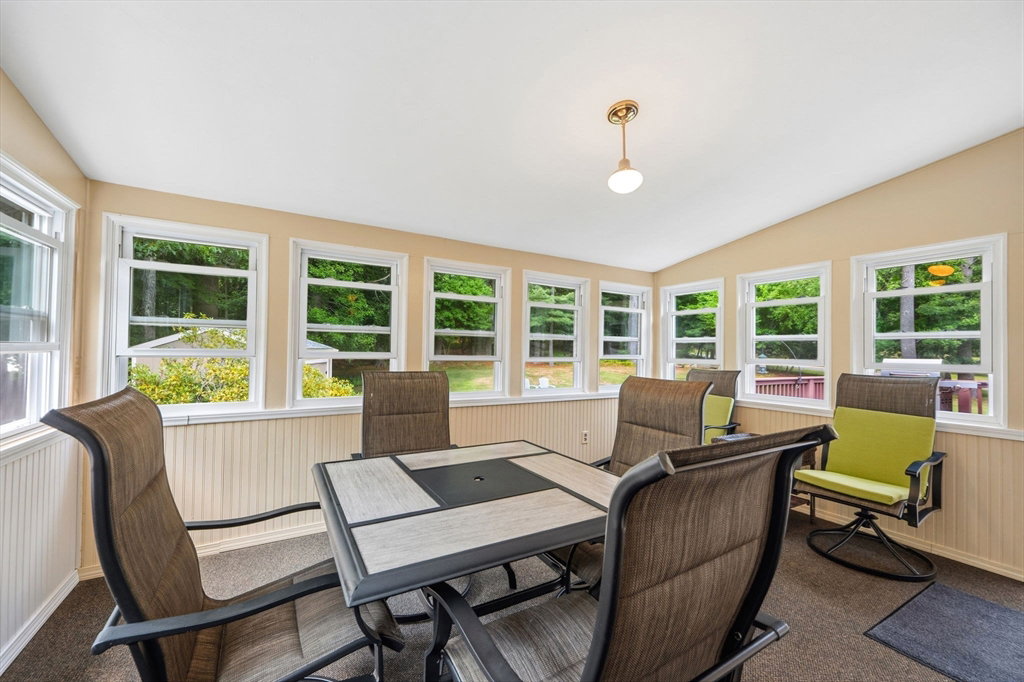
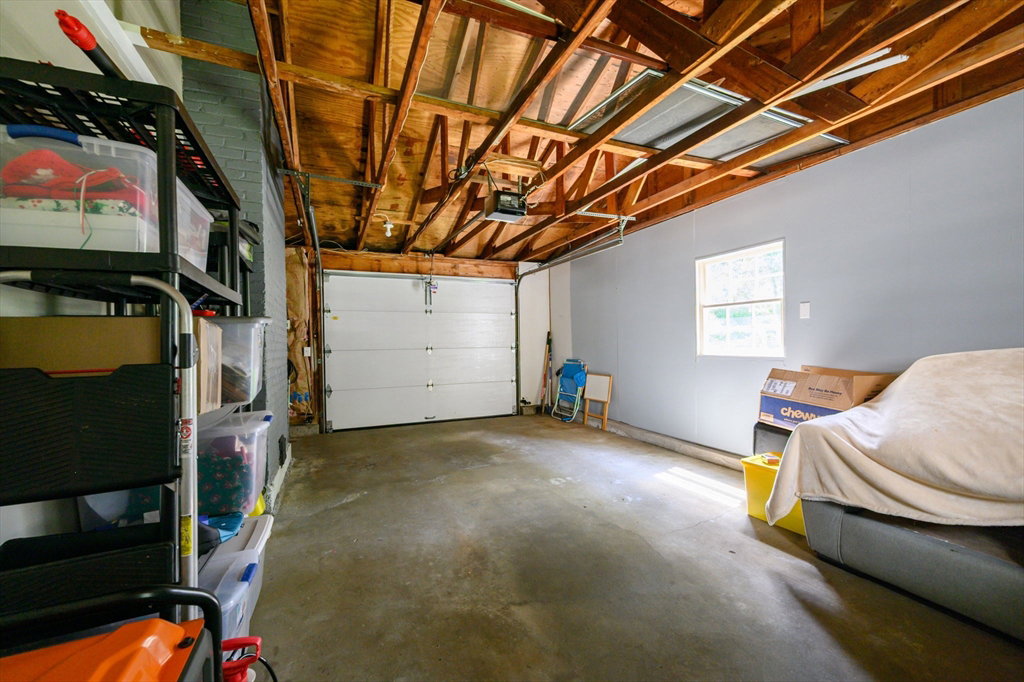
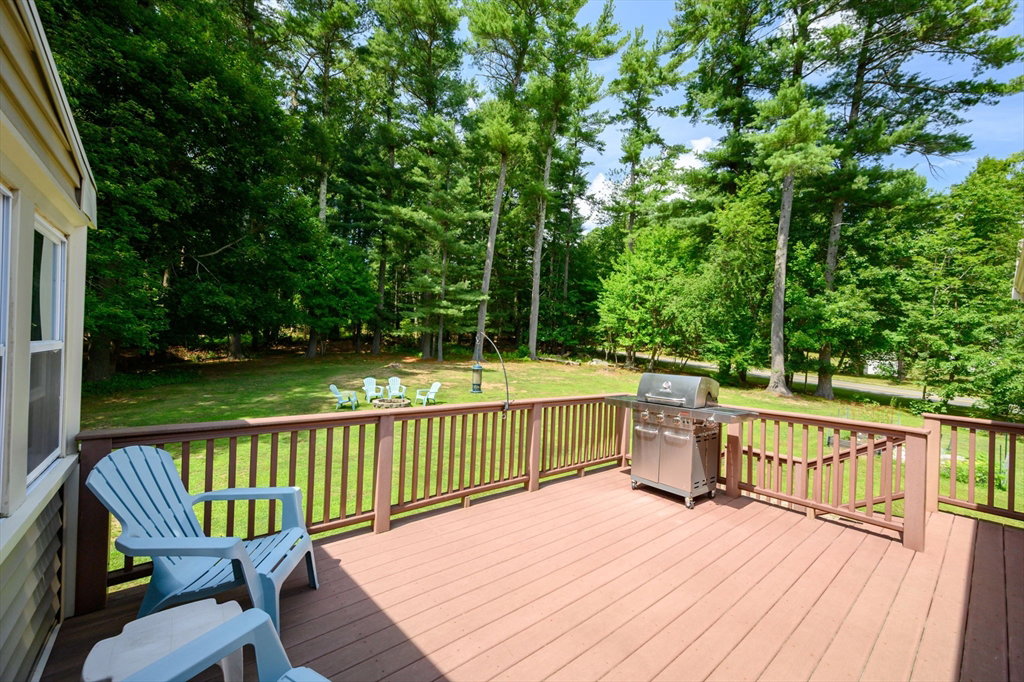
Wonderfully maintained and cosmetically pleasing, 279 Center Street offers a versatile layout, inviting outdoor spaces, and a convenient Pembroke location close to the town center, community center, library, commuter rail, Oldham Pond town landing, restaurants, shopping, and more. With 3 bedrooms total, the floor plan gives the next owner flexibility to live the way that works best for them. Enjoy one-level living on the main floor with additional finished flex space below, or use the lower level as a private primary suite with a spacious attached bath while dedicating one of the main-level bedrooms to an office, den, guest room, or hobby space. The lower level could also serve as a family room, playroom, work-from-home area, or extended guest space. The main level offers a comfortable flow with living room, dining area, kitchen, bedrooms, full bath, and access to both a screened porch and deck. Outside, enjoy a beautifully maintained yard with mature landscaping and space to relax, entertain, garden, or simply enjoy the backyard setting. A one-car garage, additional storage, and thoughtful layout complete this wonderful Pembroke opportunity. WELCOME TO PEMBROKE. WELCOME HOME!
/u.realgeeks.media/chrisfalcorealty/DetailLogo.png)
Additional Information
- Taxes
- $6,633
- Interior Features
- Closet, Wainscoting, Bonus Room, Sun Room
- Parking Description
- Attached, Garage Door Opener, Paved Drive, Off Street, Paved
- Lot Description
- Corner Lot
- Water
- Public
- Sewer
- Private Sewer
- Elementary School
- Hobomock
- Middle School
- P.C.M.S.
- High School
- P.H.S.
Mortgage Calculator
Listing courtesy of Listing Agent: Sharon McNamara from Listing Office: Boston Connect Real Estate.
The property listing data and information, or the Images, set forth herein were provided to MLS Property Information Network, Inc. from third party sources, including sellers, lessors, landlords and public records, and were compiled by MLS Property Information Network, Inc. The property listing data and information, and the Images, are for the personal, non commercial use of consumers having a good faith interest in purchasing, leasing or renting listed properties of the type displayed to them and may not be used for any purpose other than to identify prospective properties which such consumers may have a good faith interest in purchasing, leasing or renting. MLS Property Information Network, Inc. and its subscribers disclaim any and all representations and warranties as to the accuracy of the property listing data and information, or as to the accuracy of any of the Images, set forth herein.