65 Warren Ave, Plymouth, MA 02360
- $1,970,000
- 5
- BD
- 4
- BA
- 4,604
- SqFt






- List Price
- $1,970,000
- Status
- NEW
- MLS#
- 73563892
- Bedrooms
- 5
- Bathrooms
- 4
- Full Baths
- 4
- Living Area
- 4,604
- Lot Size (Acres)
- 0.98
- Style
- Antique, Shingle, Queen Anne
- Year Built
- 1900
Property Description
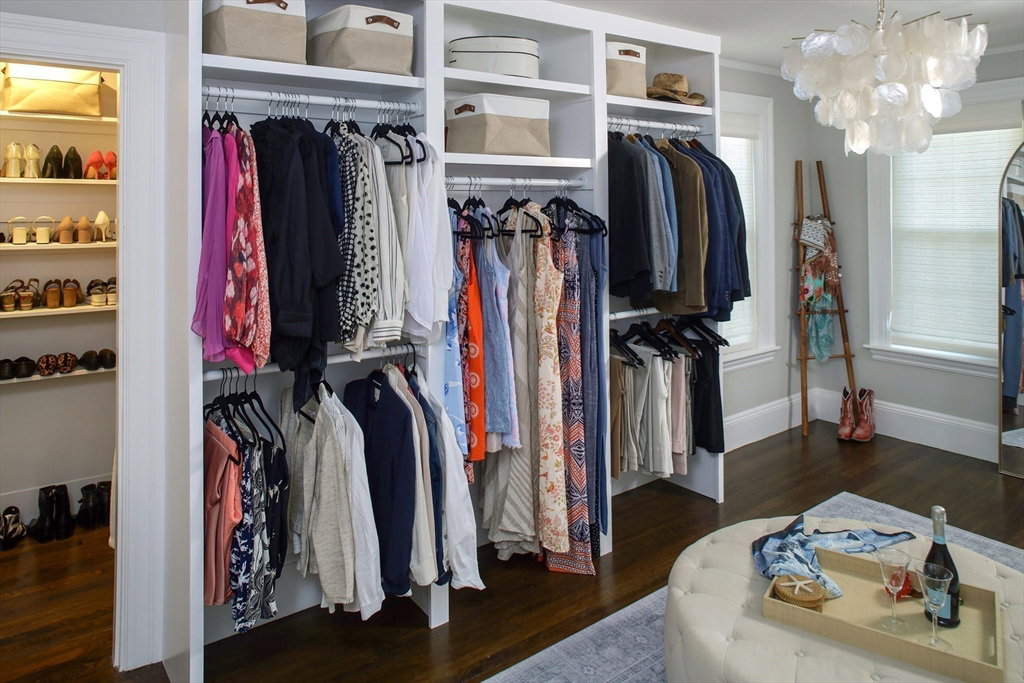
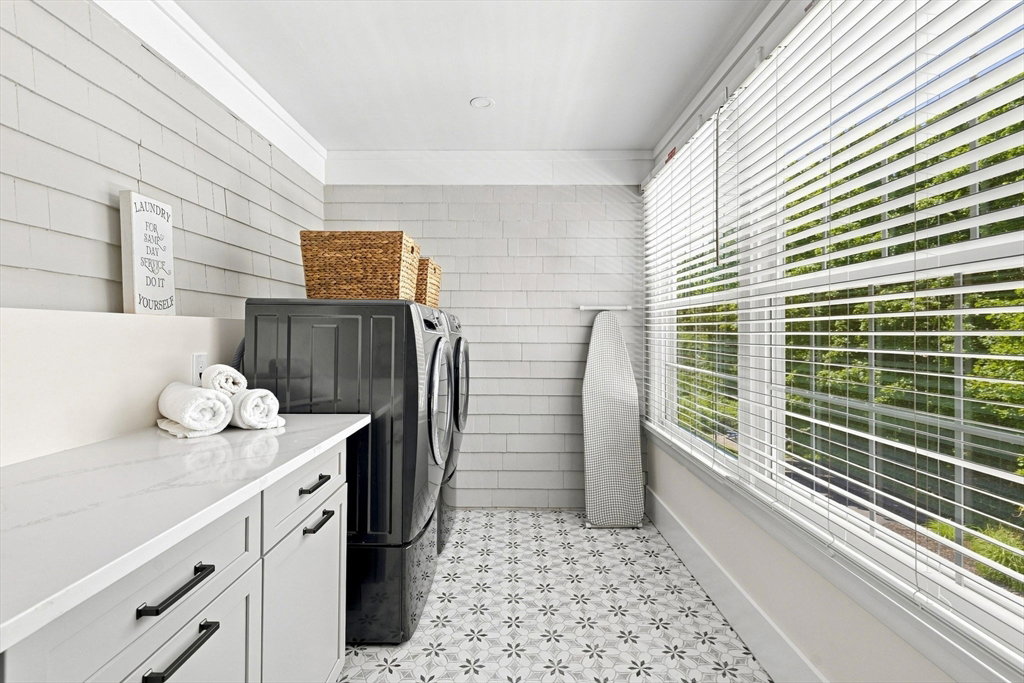
Gracefully poised along coveted Warren Avenue, this exquisitely renovated 1900 Queen Anne Shingle Style residence offers a rare blend of historic character and modern luxury—just moments from Plymouth Harbor, Long Beach, and all that downtown has to offer. Enjoy seasonal ocean and harbor views from the expansive front porch—perfectly suited for morning coffee or evening unwinding. Lovingly redesigned starting in 2023, the home was reimagined with the collaborations of Home Design Studio and Knox Interior; thoughtfully transforming its flow for modern living while preserving the architectural integrity and distinctive character of its origins. Rich in detail and exceptional craftsmanship, the residence spans over 4,600 square feet and features five bedrooms and four full baths, including two ensuite primary retreats—offering remarkable flexibility for multigenerational living, extended family, or hosting with ease. Sunlight streams through the home, illuminating custom millwork, built-ins, and carefully curated finishes throughout. At the heart of the home, the bespoke kitchen balances beautiful design with exceptional functionality, creating a natural gathering place for both everyday living and memorable entertaining. A first-floor bedroom blends seamlessly into the four season room, complemented by a full bath providing additional living flexibility, while the second floor primary suite is a sanctuary unto itself—an exquisitely appointed private oasis. The expansive Ipe deck becomes a natural extension of the home, thoughtfully arranged for outdoor living and entertaining with a spa, generous sectional seating, dining area, grilling space, and pergola. Sliding doors and additional access from the home create an effortless connection between indoors and out, while steps lead to the surrounding professionally kept grounds. A home where every detail has been intentional - offering timeless elegance, modern comfort, and the unmistakable character of quintessential New England coastal living. Be sure to watch the lifestyle video
/u.realgeeks.media/chrisfalcorealty/DetailLogo.png)
Additional Information
- Area
- Chiltonville
- Taxes
- $15,922
- Interior Features
- Dining Area, Lighting - Sconce, Lighting - Overhead, Bathroom - Full, Bathroom - Tiled With Shower Stall, Countertops - Stone/Granite/Solid, Closet/Cabinets - Custom Built, Recessed Lighting, Closet, Walk-In Closet(s), Vestibule, Pantry, Wet bar, Cabinets - Upgraded, Sun Room, Bathroom, Mud Room, Entry Hall, Foyer, Wet Bar, Walk-up Attic
- Parking Description
- Paved Drive, Off Street
- View
- Scenic View(s)
- Water
- Public
- Sewer
- Private Sewer
Mortgage Calculator
Listing courtesy of Listing Agent: Sheri Sibley from Listing Office: Engel & Volkers, South Shore.
The property listing data and information, or the Images, set forth herein were provided to MLS Property Information Network, Inc. from third party sources, including sellers, lessors, landlords and public records, and were compiled by MLS Property Information Network, Inc. The property listing data and information, and the Images, are for the personal, non commercial use of consumers having a good faith interest in purchasing, leasing or renting listed properties of the type displayed to them and may not be used for any purpose other than to identify prospective properties which such consumers may have a good faith interest in purchasing, leasing or renting. MLS Property Information Network, Inc. and its subscribers disclaim any and all representations and warranties as to the accuracy of the property listing data and information, or as to the accuracy of any of the Images, set forth herein.