20 Samuel Curtis Way Unit 20, Marshfield, MA 02050
- $900,000
- 3
- BD
- 3
- BA
- 2,367
- SqFt






- List Price
- $900,000
- Status
- NEW
- MLS#
- 73565968
- Bedrooms
- 3
- Bathrooms
- 3
- Full Baths
- 3
- Living Area
- 2,367
- Year Built
- 2005
Property Description
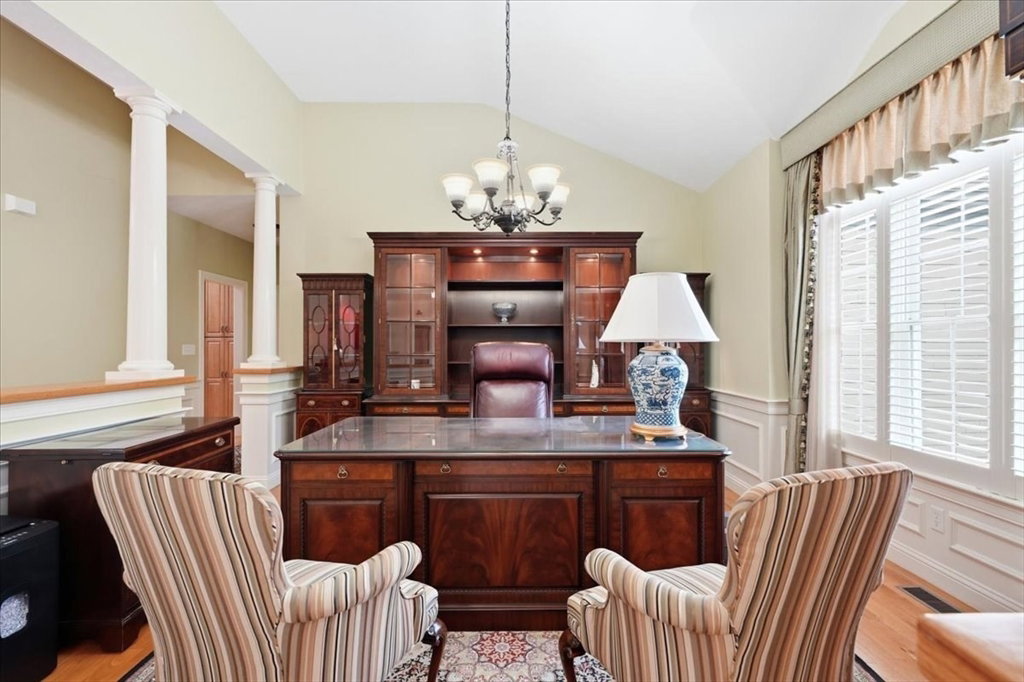
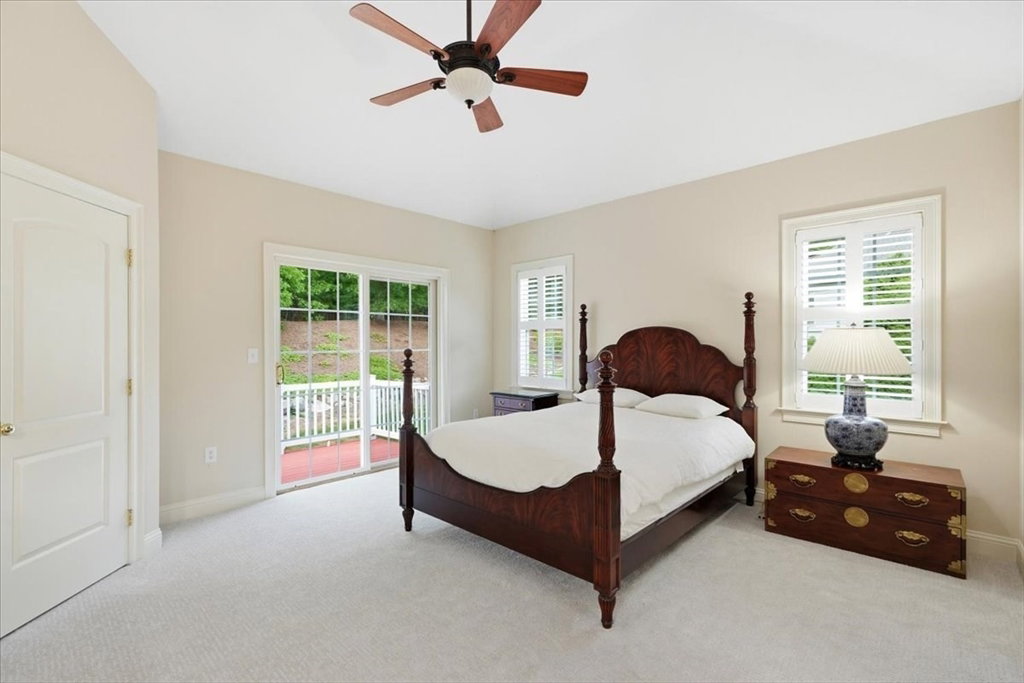
Welcome to Overlook Farm, the elegant over-55 community in Marshfield Hills - quiet, private, and wrapped in 300 acres of beautiful conservation land, yet less than two miles from Route 3. This single-level attached townhome welcomes you into the expansive vaulted living room filled with natural light, with room for gathering and entertaining and a fireplace framed by custom built-ins (ready for gas hookup). The kitchen features granite counters with breakfast bar, a double wall oven, electric cooktop and generous cabinet storage. The primary suite offers two walk-in closets and a gorgeous ensuite bath with double vanity, soaking tub and glass shower. Additional bedrooms/bonus rooms plus an elegant home office that can also be used as a formal dining room. You'll love the hardwood floors running through the main living areas, first-floor laundry, attached two-car garage, full basement with cedar closet and full bath, and the sliders from the living room and primary bedroom opening to private rear decks overlooking wooded green space. Overlook Farm is surrounded by a private trail and conservation land and is just minutes from Marshfield beaches, Route 3 and all the South Shore has to offer. This is one-level living at its best.
/u.realgeeks.media/chrisfalcorealty/DetailLogo.png)
Additional Information
- Taxes
- $8,056
- Interior Features
- Cedar Closet(s), Dining Area, Foyer, Central Vacuum, Internet Available - Broadband
- Parking Description
- Attached, Off Street, Exclusive Parking
- Water
- Public
- Sewer
- Private Sewer, Other
Mortgage Calculator
Listing courtesy of Listing Agent: Juli Ford Group from Listing Office: eXp Realty LLC - Corporate Office.
The property listing data and information, or the Images, set forth herein were provided to MLS Property Information Network, Inc. from third party sources, including sellers, lessors, landlords and public records, and were compiled by MLS Property Information Network, Inc. The property listing data and information, and the Images, are for the personal, non commercial use of consumers having a good faith interest in purchasing, leasing or renting listed properties of the type displayed to them and may not be used for any purpose other than to identify prospective properties which such consumers may have a good faith interest in purchasing, leasing or renting. MLS Property Information Network, Inc. and its subscribers disclaim any and all representations and warranties as to the accuracy of the property listing data and information, or as to the accuracy of any of the Images, set forth herein.