2 Clarendon Circle Unit Lot 7, Holbrook, MA 02343
- $925,000
- 3
- BD
- 3
- BA
- 2,250
- SqFt






- List Price
- $925,000
- Status
- NEW
- MLS#
- 73571287
- Bedrooms
- 3
- Bathrooms
- 3
- Full Baths
- 3
- Living Area
- 2,250
- Lot Size (Acres)
- 0.84
- Style
- Raised Ranch, Split Entry
- Year Built
- 2026
Property Description
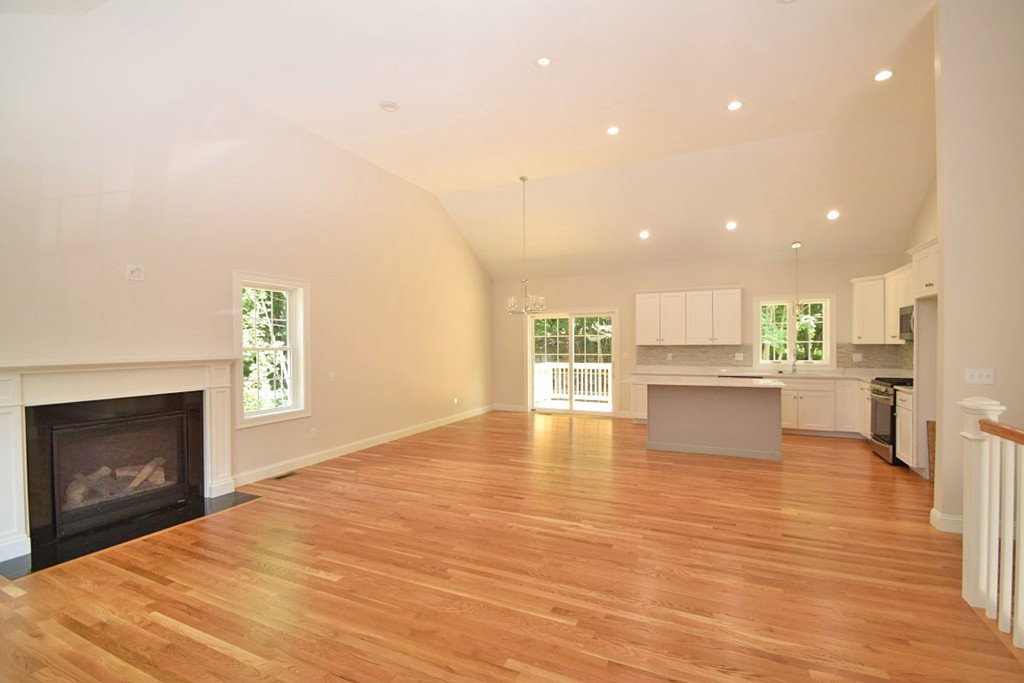
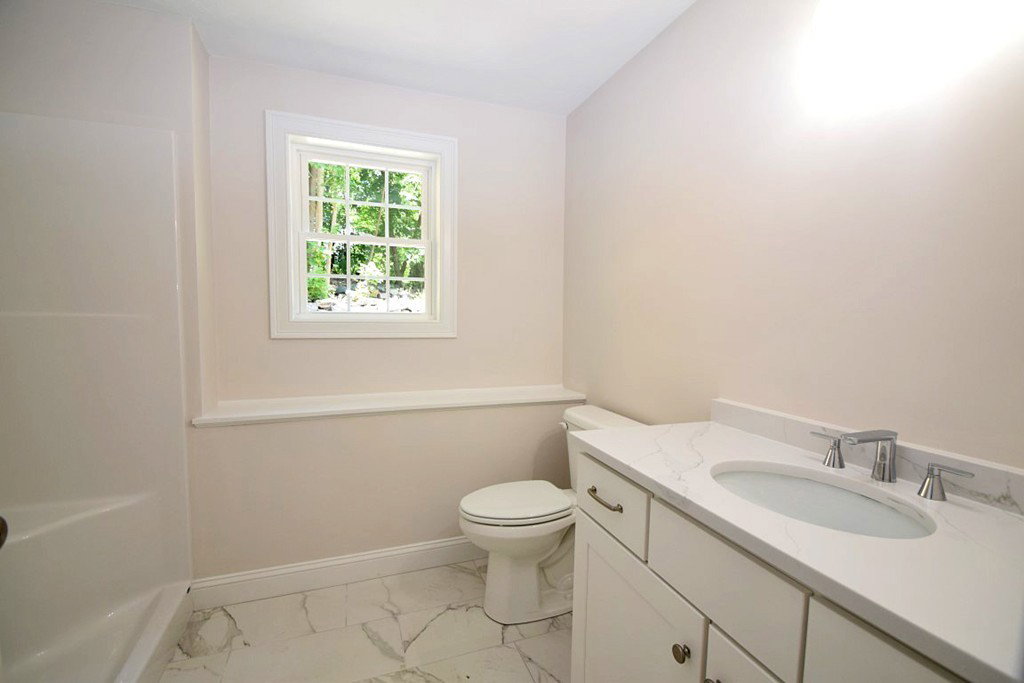
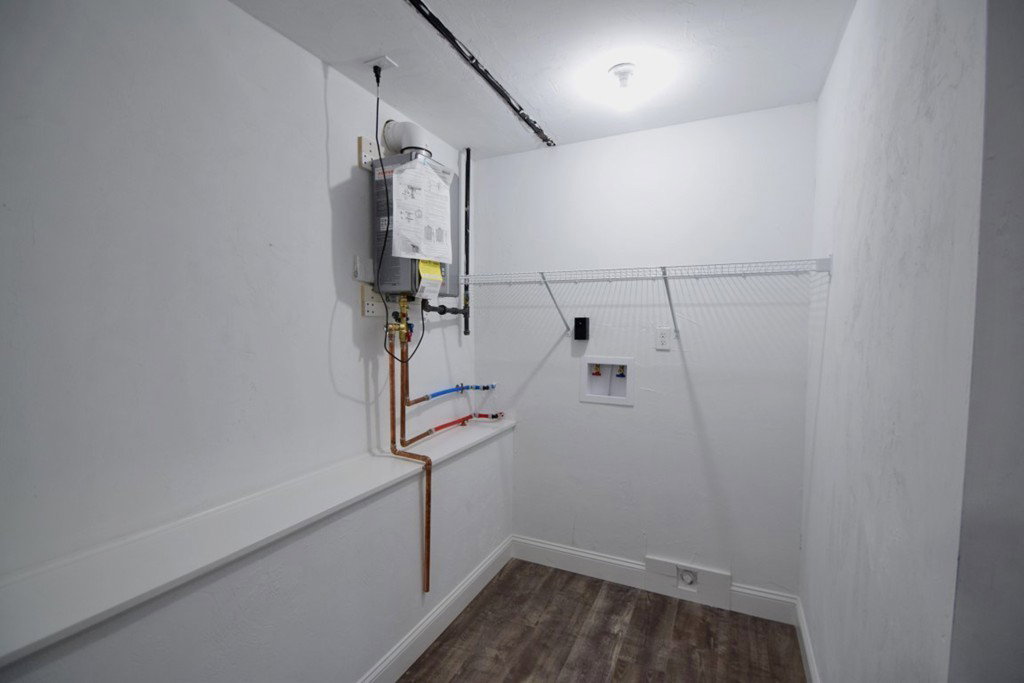
NEW CONSTRUCTION! Welcome to DALTON ESTATES, Holbrook's newest and finest new neighborhood! 14 custom-crafted homes on 2 distinct cul-de-sacs in a prime location near Holbrook Center & close to the Commuter Rail Station!! BRAND NEW 50' Raised Ranch on over 3/4 acre lot on a small, quiet cul-de-sac. The open floor plan makes this an ideal home for entertaining. The large living room flows nicely into the kitchen/dining area, both complete with hardwood flooring & vaulted ceilings. The kitchen makes mealtime a breeze with quartz counter tops, center island, stainless steel appliances & pantry. Sliding glass door in dining area leads to a composite deck overlooking the backyard.3 bedrooms complete the 1st floor including a king-sized primary bedroom with full shower stall bathroom & double sink vanity. Then its time to relax in the party-sized lower level family room which also has an additional FULL shower stall bath, laundry room & access to the over-sized 2 car garage. Notable features include recessed lighting throughout, 200 amp electric service, gas heat & central air. GREAT NEW NEIGHBORHOOD! Still time to customize & make this home truly your own!! Reach out to Lister for all the details on this fine new home now under construction. Estimated completion date Spring 2027.
/u.realgeeks.media/chrisfalcorealty/DetailLogo.png)
Additional Information
- Taxes
- $999
- Parking Description
- Under, Garage Door Opener, Garage Faces Side, Paved Drive, Off Street, Paved
- Lot Description
- Cul-De-Sac, Wooded
- Water
- Public
- Sewer
- Public Sewer
Mortgage Calculator
Listing courtesy of Listing Agent: Katie Hynes from Listing Office: Todd A. Sandler REALTORS®.
The property listing data and information, or the Images, set forth herein were provided to MLS Property Information Network, Inc. from third party sources, including sellers, lessors, landlords and public records, and were compiled by MLS Property Information Network, Inc. The property listing data and information, and the Images, are for the personal, non commercial use of consumers having a good faith interest in purchasing, leasing or renting listed properties of the type displayed to them and may not be used for any purpose other than to identify prospective properties which such consumers may have a good faith interest in purchasing, leasing or renting. MLS Property Information Network, Inc. and its subscribers disclaim any and all representations and warranties as to the accuracy of the property listing data and information, or as to the accuracy of any of the Images, set forth herein.