43 Plymouth St Unit 43, Canton, MA 02021
- $799,000
- 3
- BD
- 2
- BA
- 1,931
- SqFt




- List Price
- $799,000
- Status
- NEW
- MLS#
- 73574152
- Bedrooms
- 3
- Bathrooms
- 2
- Full Baths
- 2
- Living Area
- 1,931
- Lot Size (Acres)
- 0.32
- Year Built
- 2020
Property Description
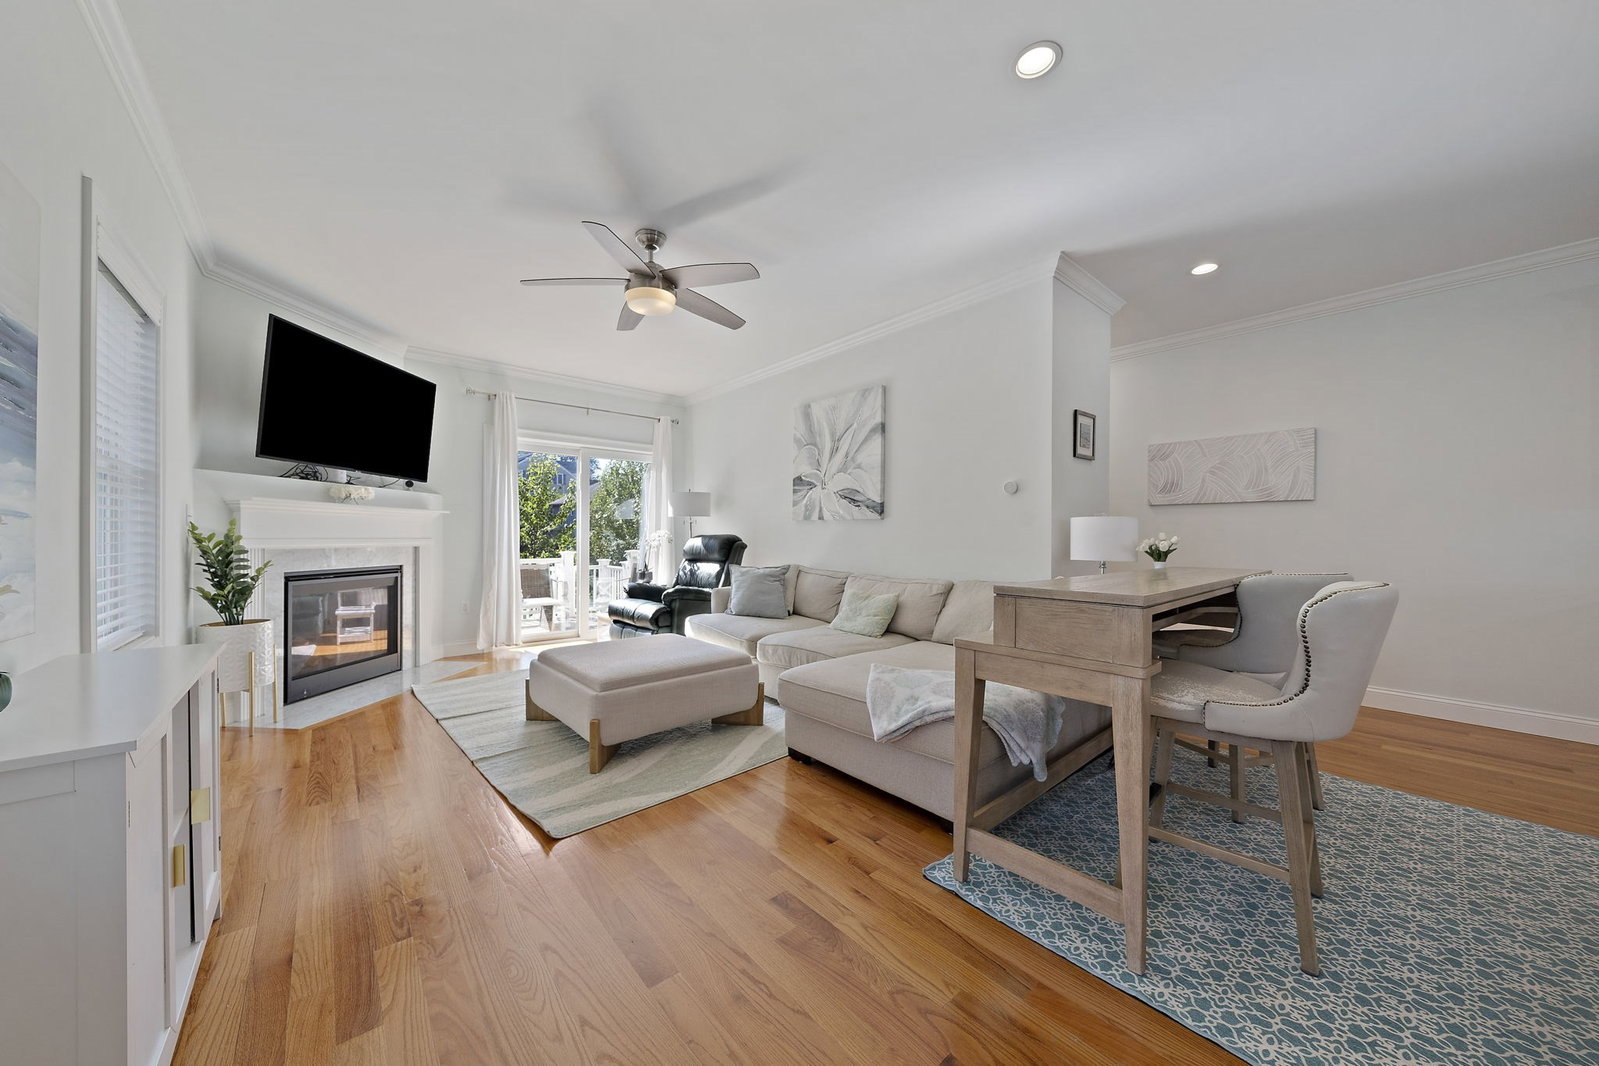
Timeless New England charm meets modern luxury. This beautifully constructed townhouse is ideally located just steps from Canton Center, the commuter rail, local shops, and restaurants. Designed with both comfort and entertaining in mind, the open-concept floor plan is filled with natural light and features hardwood floors throughout. The custom granite eat-in kitchen flows seamlessly into the fireplaced family room, creating a warm and inviting space for everyday living and gathering with family and friends. The upper level offers two generously sized bedrooms, including a spacious primary bedroom with a double closet. A versatile bonus room provides the flexibility to serve as a home office, guest room, or potential third bedroom. Two full granite and tile bathrooms, second-floor laundry, central air, a one-car garage, and a finished lower-level bonus room ideal for a media room, home gym, or playroom complete the home's thoughtful design. Enjoy the spacious feel of a single-family home with the ease of maintenance-free condominium living. Located in a desirable, pet-friendly community with low condo fees, this home offers the perfect combination of quality craftsmanship, modern amenities, and an unbeatable location. Whether you're commuting to Boston or enjoying everything Canton Center has to offer.
/u.realgeeks.media/chrisfalcorealty/DetailLogo.png)
Additional Information
- Taxes
- $6,526
- Interior Features
- Bonus Room, Internet Available - DSL, High Speed Internet
- Parking Description
- Attached, Garage Door Opener, Off Street, Assigned
- Water
- Public
- Sewer
- Public Sewer
- Elementary School
- Kennedy
- Middle School
- Galvin
- High School
- Canton High
Mortgage Calculator
Listing courtesy of Listing Agent: Stephanie LoPilato from Listing Office: Compass.
The property listing data and information, or the Images, set forth herein were provided to MLS Property Information Network, Inc. from third party sources, including sellers, lessors, landlords and public records, and were compiled by MLS Property Information Network, Inc. The property listing data and information, and the Images, are for the personal, non commercial use of consumers having a good faith interest in purchasing, leasing or renting listed properties of the type displayed to them and may not be used for any purpose other than to identify prospective properties which such consumers may have a good faith interest in purchasing, leasing or renting. MLS Property Information Network, Inc. and its subscribers disclaim any and all representations and warranties as to the accuracy of the property listing data and information, or as to the accuracy of any of the Images, set forth herein.