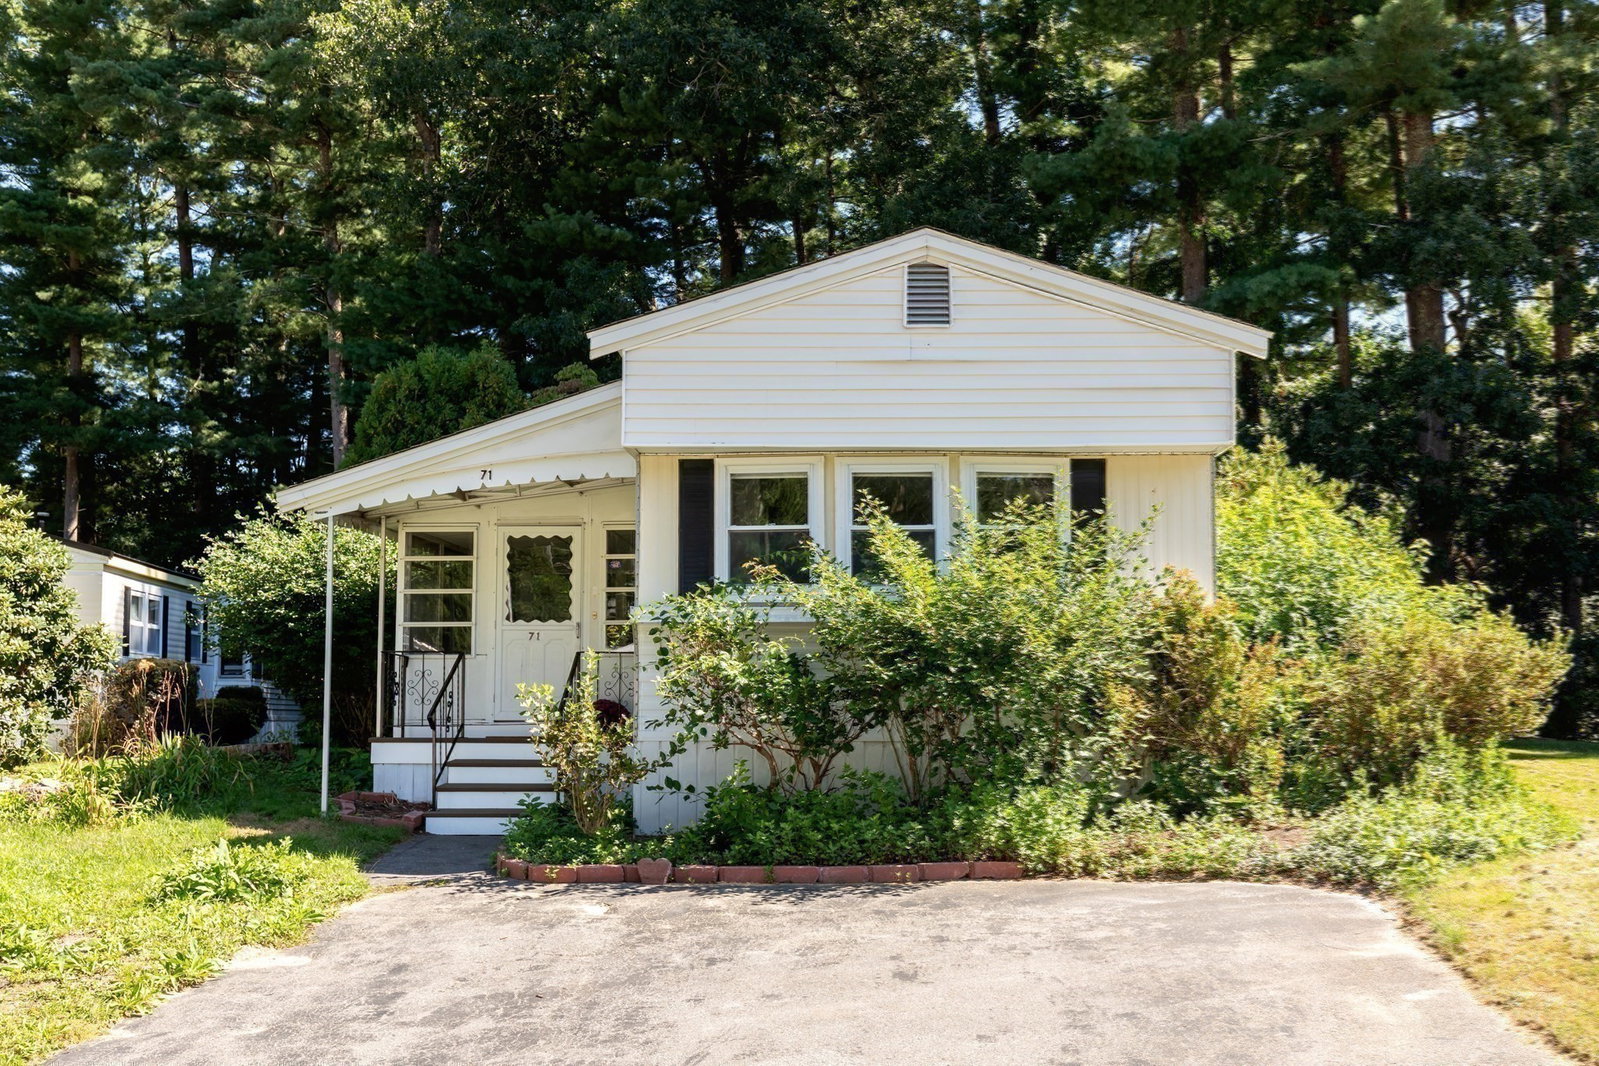
71 Maplewood Dr, Halifax, MA 02338
- $237,900
- 3
- BD
- 1
- BA
- 1,048
- SqFt




- List Price
- $237,900
- Status
- NEW
- MLS#
- 73574888
- Bedrooms
- 3
- Bathrooms
- 1
- Full Baths
- 1
- Living Area
- 1,048
- Year Built
- 1976
Property Description
Welcome to Halifax Estates, an over 55 community. This recently remodeled home is bright and spacious, with 3 bedrooms, one of which could be a great home office, sitting room, or crafting space. The open eat-in kitchen has new stainless appliances, granite counters, tile backsplash, and beautiful LVP flooring that flows into the generous living area with solar skylight. The full bath has a granite topped vanity with vessel sink, fiberglass tub/shower unit, and tile flooring.The bedrooms have new carpeting and fresh paint, with the main bedroom having direct access to the full bath. The washer and dryer are conveniently tucked in the laundry closet between the bedrooms. Recent updates include new main entry porch and stairs, ceiling in sun room, LVP flooring in living room, kitchen / dining area, stainless kitchen appliances, glass replaced in most windows, new Central AC, newer furnace, fresh paint, carpeting in the bedrooms, and more. There is also an outlet for a generator hookup. Property has kerosene heat. Monthly park fee covers water, trash, bi-weekly recycling, street plowing and maintenance, excise taxes, and basic cable.
/u.realgeeks.media/chrisfalcorealty/DetailLogo.png)
Additional Information
- Area
- South Halifax
- HOA Mandatory
- Yes
- Interior Features
- Sun Room
- Parking Description
- Paved Drive, Off Street, Paved
- Lot Description
- Wooded
- Water
- Public
- Sewer
- Private Sewer
Mortgage Calculator
Listing courtesy of Listing Agent: Christine Ciavarro from Listing Office: Century 21 Tassinari Gold.
The property listing data and information, or the Images, set forth herein were provided to MLS Property Information Network, Inc. from third party sources, including sellers, lessors, landlords and public records, and were compiled by MLS Property Information Network, Inc. The property listing data and information, and the Images, are for the personal, non commercial use of consumers having a good faith interest in purchasing, leasing or renting listed properties of the type displayed to them and may not be used for any purpose other than to identify prospective properties which such consumers may have a good faith interest in purchasing, leasing or renting. MLS Property Information Network, Inc. and its subscribers disclaim any and all representations and warranties as to the accuracy of the property listing data and information, or as to the accuracy of any of the Images, set forth herein.