33 Bowsprit Lane, Plymouth, MA 02360
- $780,000
- 3
- BD
- 3
- BA
- 2,983
- SqFt




- List Price
- $780,000
- Status
- NEW
- MLS#
- 73597052
- Bedrooms
- 3
- Bathrooms
- 3
- Full Baths
- 2
- Half Baths
- 1
- Living Area
- 2,983
- Lot Size (Acres)
- 1.41
- Style
- Cape
- Year Built
- 1992
Property Description
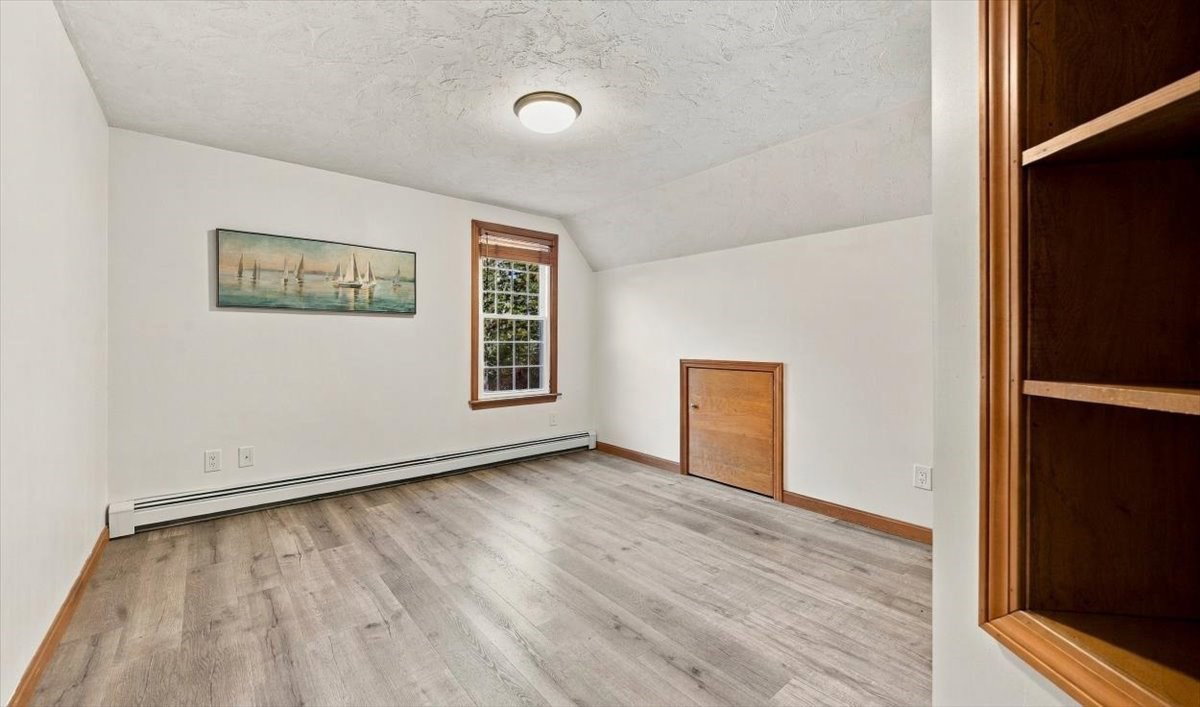
Who wants to live in a 2600 sq ft turn key home, in a sought after neighborhood, that backs up Myles Standish Park, has over an acre of land, close to school and quick drive to highway and town? Come see this fabulous expanded Cape Style home that has more space than you will know what to do with. Featuring 3 bedrooms, two and a half baths, 2 wood burning fireplaces- and one is in the kitchen-so awesome! Let's start with the chefs style KITCHEN offering, stunning white cabinets, VIKING cooktop, Convection oven, massive island that seats 6+, pantry, and walk out to a massive (private) back deck.Just off that is a large dining room that walks right into a formal Living room with the 2nd fireplace. The best is the oversized Family Room with cathedral ceilings, built in book shelves, grab that 12 foot+ Christmas tree because it will fit, it's going to be the most used room in the house. Second floor has those 3 well proportioned bedrooms. Main bedroom has a bathroom en suite. The lower level is a Walk-Out and is partially finished with play space or office- you choose, but the other half has massive storage space, and more space could be finished. Be in for the holidays, don't miss this opportunity! You will surely Love Where You Live!

Additional Information
- Taxes
- $8,496
- Interior Features
- Ceiling Fan(s), Closet/Cabinets - Custom Built, Bathroom - With Tub, Mud Room, Play Room, 1/4 Bath
- Parking Description
- Paved Drive
- Water
- Private
- Sewer
- Private Sewer
How much is your South Shore home worth?
...get instant property value now!
Mortgage Calculator
Listing courtesy of Listing Agent: Kerrin Rowley from Listing Office: Coldwell Banker Realty - Hingham.
The property listing data and information, or the Images, set forth herein were provided to MLS Property Information Network, Inc. from third party sources, including sellers, lessors, landlords and public records, and were compiled by MLS Property Information Network, Inc. The property listing data and information, and the Images, are for the personal, non commercial use of consumers having a good faith interest in purchasing, leasing or renting listed properties of the type displayed to them and may not be used for any purpose other than to identify prospective properties which such consumers may have a good faith interest in purchasing, leasing or renting. MLS Property Information Network, Inc. and its subscribers disclaim any and all representations and warranties as to the accuracy of the property listing data and information, or as to the accuracy of any of the Images, set forth herein.